Mesquite 635 — LGE Design Build

Mesquite 635 — LGE Design Build

A Design-Build Partnership Focused on Cost, Clarity, and Constructability

Mesquite 635 stands as one of the significant industrial developments along the I-635 corridor in Mesquite, Texas—an area that continues to evolve with distribution, logistics, and large-format warehouse investment. Worth Engineering joined LGE Design Build and the full delivery team as the MEP partner for the 542,826-sq.-ft. warehouse and associated tenant improvements.

From the beginning, the project was structured around a true design-build workflow. That meant early conversations about cost, scope alignment, and constructability—not as checkpoints, but as an ongoing dialogue. Our team worked side-by-side with LGE and the GC throughout design to ensure that mechanical, electrical, and plumbing systems supported the architectural and operational goals while staying synchronized with budget and schedule expectations.

For us, the goal wasn’t to make the MEP systems the center of the story, but to make sure they never became barriers to progress or surprises for the owner. Aligning options, pricing, equipment strategies, and infrastructure planning early helped streamline decisions and avoid downstream redesigns.
Project Overview

Location

Mesquite, TX

Status

Completed Mid-2023

Architect

LGE Design Build, Dallas, TX

Our Role

MEP Engineering Partner

Project Type

Ground-Up Industrial / Warehouse + Tenant Improvements

Project Size

542,826 SF

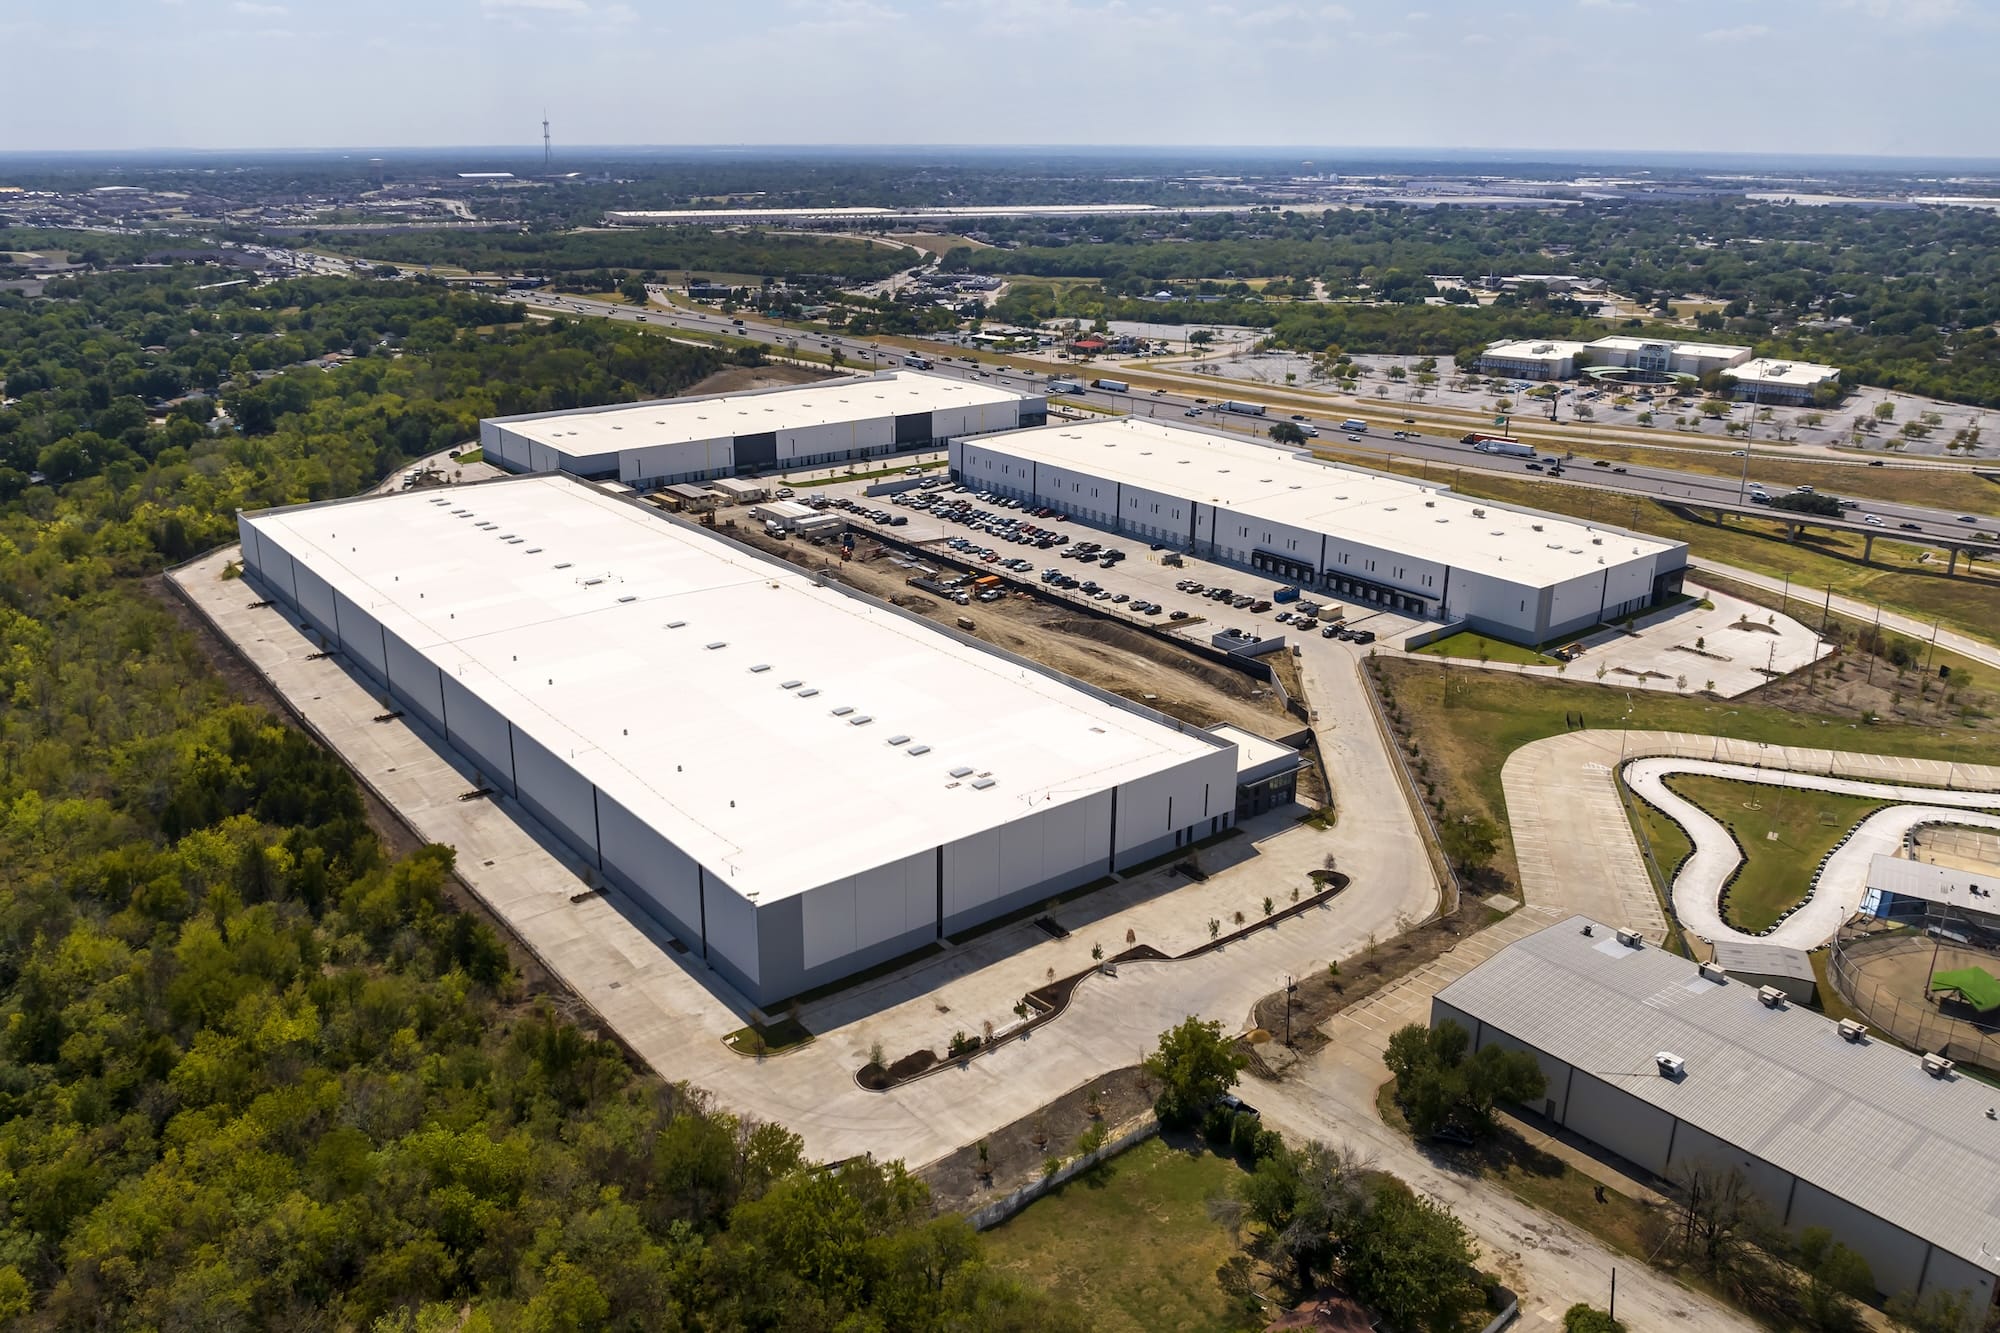
Mesquite 635 Aerial View

Engineering Around Real-World Variables

Large warehouses look simple from the outside, but the engineering drivers behind them are anything but. Mesquite 635 required a balanced understanding of both baseline building needs and the flexibility required for future tenants.

Key considerations included:

Mechanical Systems
  • Targeting efficient conditioning strategies for the office areas without over-engineering systems for warehouse volumes that didn’t require full HVAC conditioning.
  • Planning for tenant-driven mechanical loads, which meant leaving clean expansion pathways for future equipment.
  • Ensuring equipment selections paired well with the GC’s cost and schedule tracking.
Electrical Infrastructure
  • Designing power distribution sized appropriately for baseline warehouse operations, but adaptable for a wide range of tenant uses.
  • Coordinating closely with the GC on service entry locations and routing to avoid conflicts with structural and site utilities.
  • Evaluating cost versus capacity decisions in real time—as the design-build model intended.
Plumbing + Site Coordination
  • Routing services efficiently through a large footprint without occupying valuable racking or circulation zones.
  • Coordinating plumbing systems around slab penetrations, roof drainage, and site utility tie-ins as civil, structural, and architectural packages evolved.

These types of decisions often happen quietly, but they’re foundational to a smooth delivery. Staying deeply involved across design and construction allowed our team to support the GC and field teams as issues arose, ensuring clarity rather than complexity. The intent was always to protect the project’s momentum.

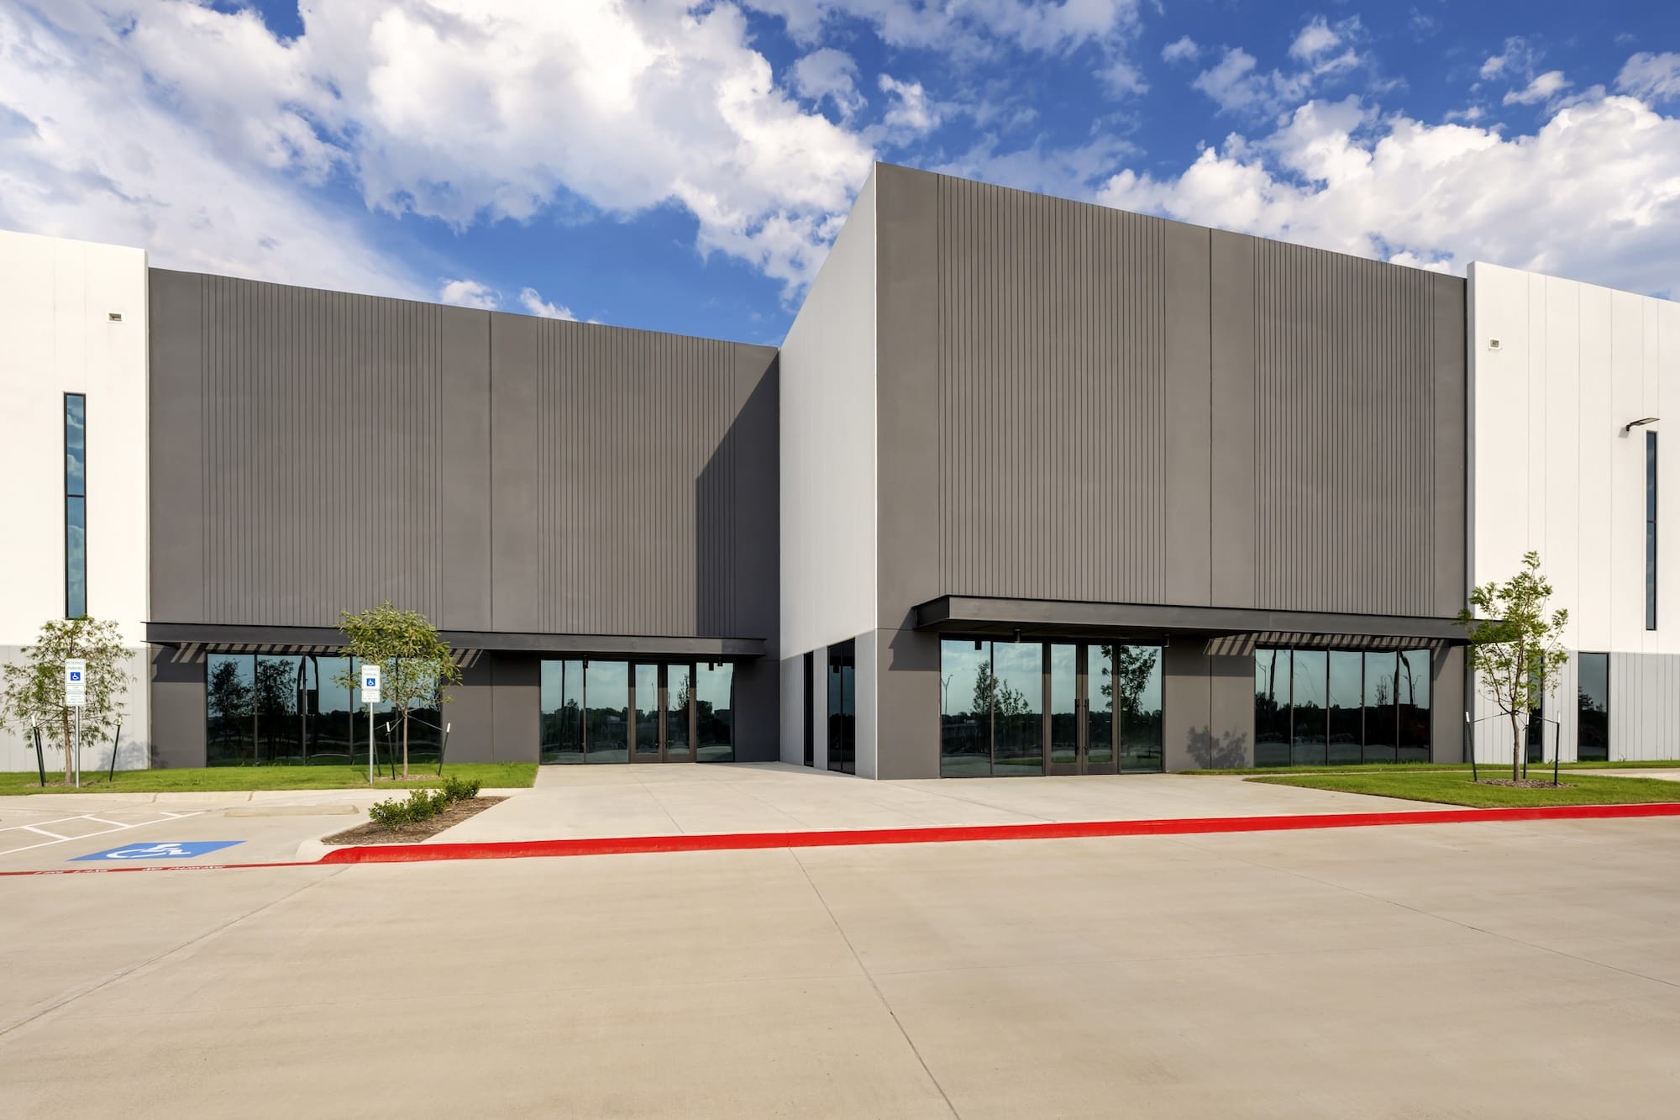
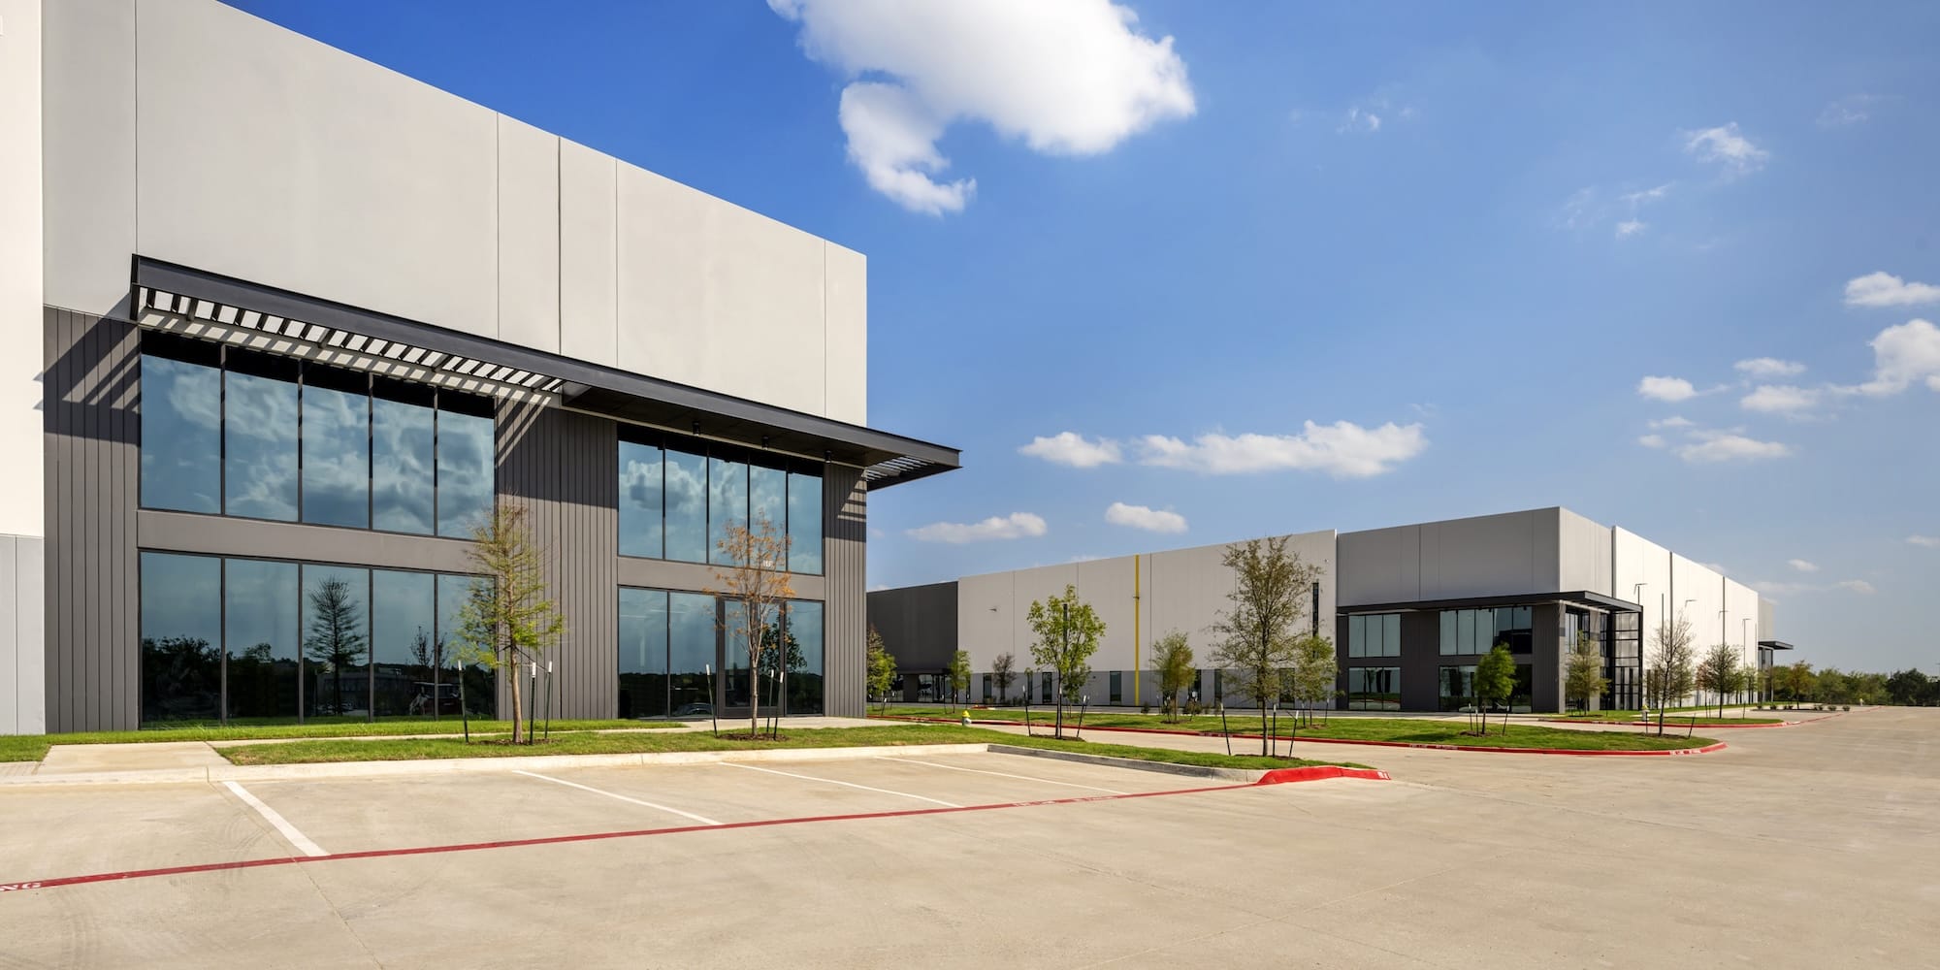
Mesquite 635 Exterior Building

Maintaining Touchpoints Through Construction

While our design work set the foundation, our engagement didn’t end at permit. The design-build process works best when engineers remain accessible through construction, and we made that commitment from the start.

Worth Engineering remained close to the project throughout the build-out, offering responsive clarifications, site coordination support, and adjustments as field conditions required.

This ongoing involvement helped the project team navigate real-world changes—whether they were related to procurement, field routing, or tenant-driven questions—without sacrificing quality or adding unnecessary cost.

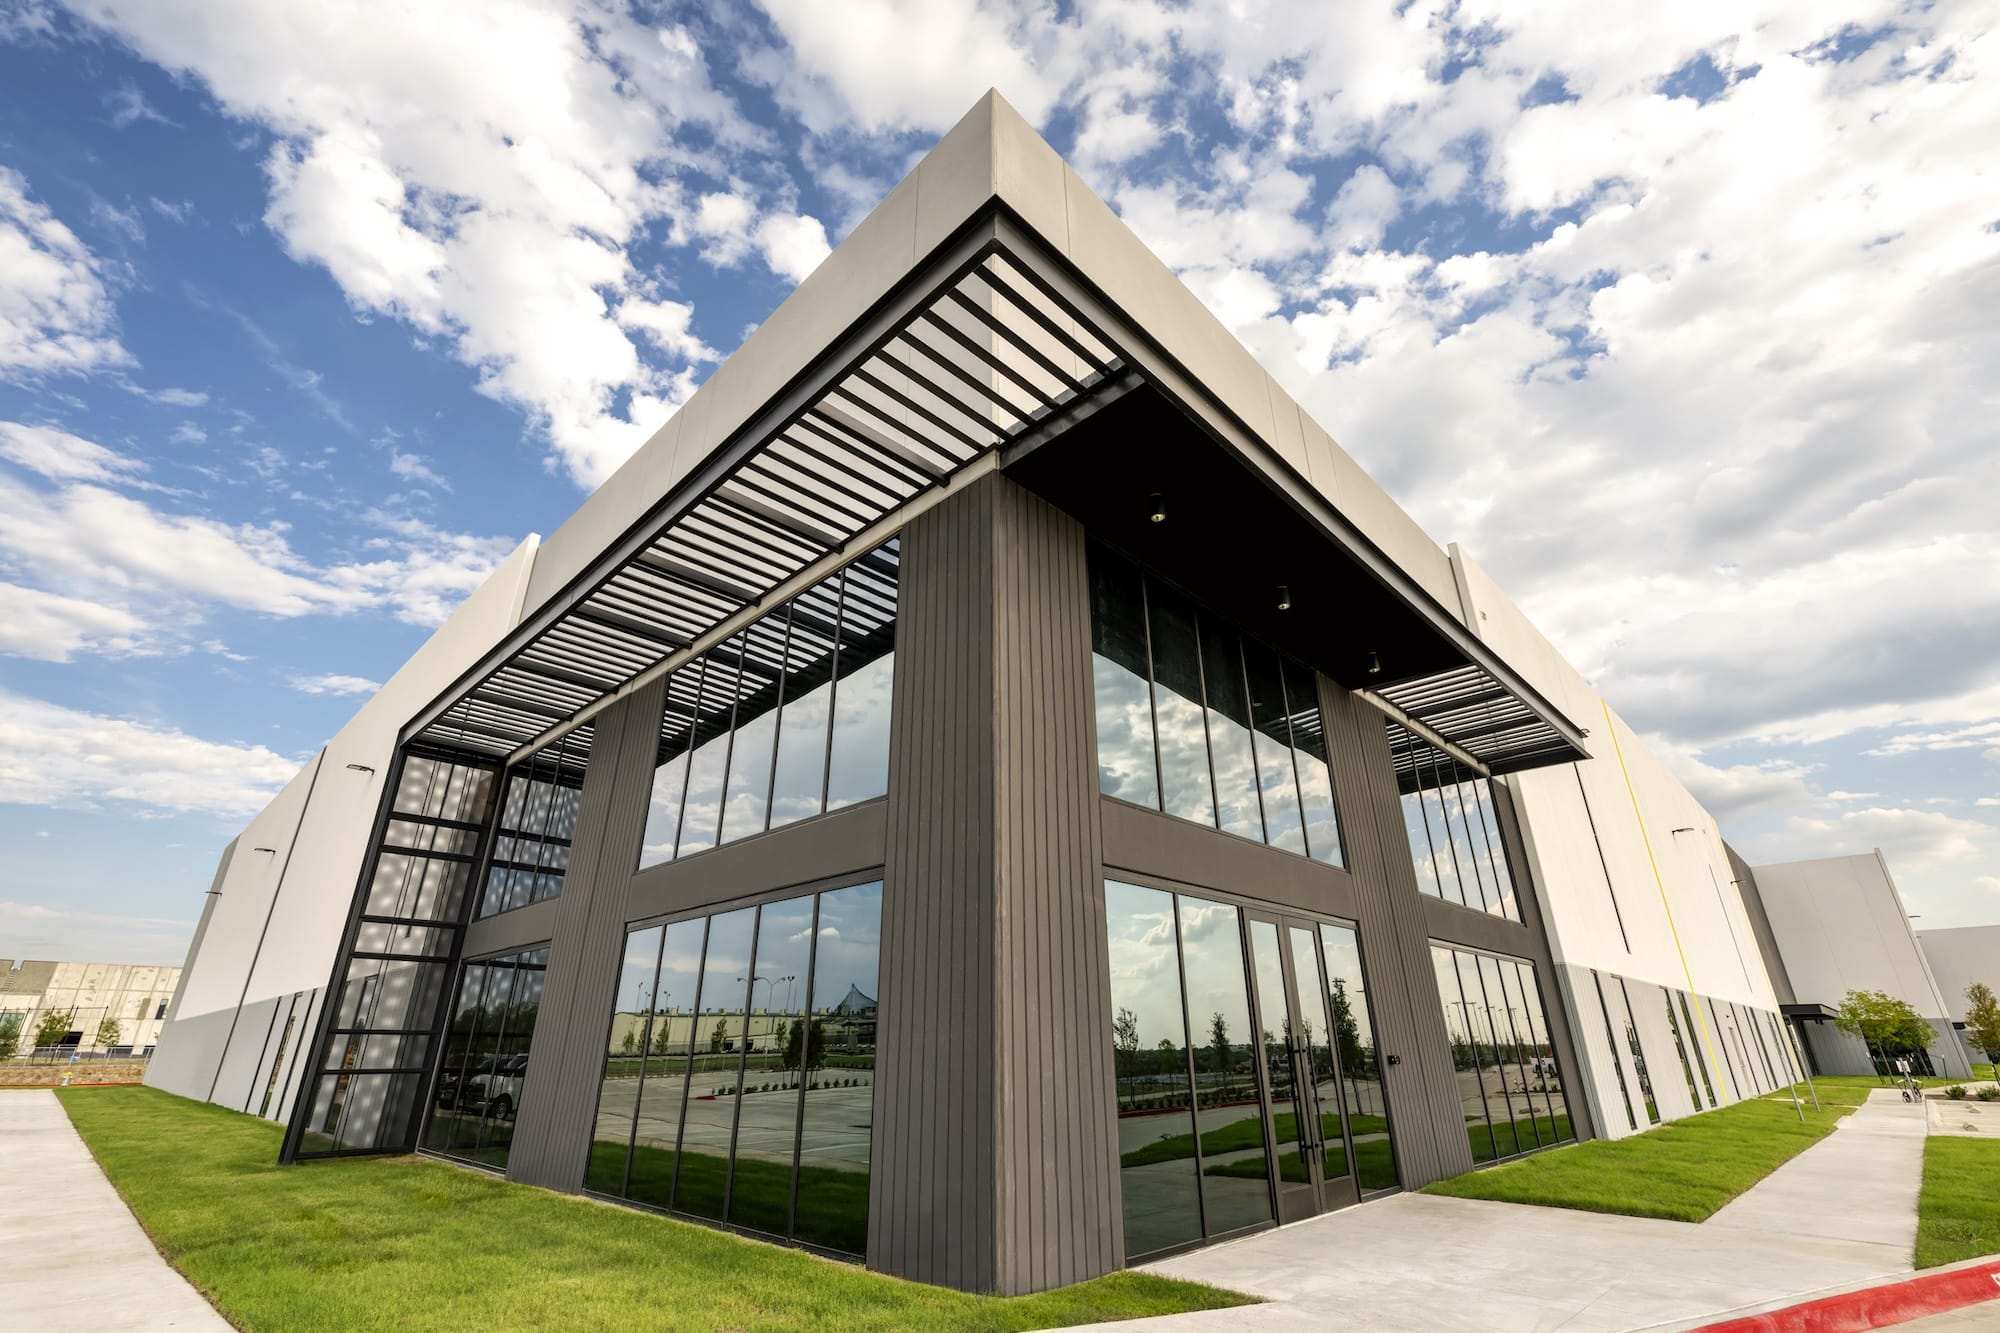
Mesquite 635 Exterior

Supporting Flexibility for Future Tenents

Given the scale of the building and the variability of industrial tenant needs, designing for adaptability was a key theme. Our role was to:

  • Provide infrastructure sized to serve a broad range of tenants
  • Maintain clear pathways for electrical upgrades
  • Coordinate HVAC and ventilation strategies that could be scaled as tenant spaces formalized
  • Deliver documentation and as-built information useful to both the owner and future design teams

This forward-looking approach helps buildings like Mesquite 635 stay market-ready and reduces downtime when tenants move in.

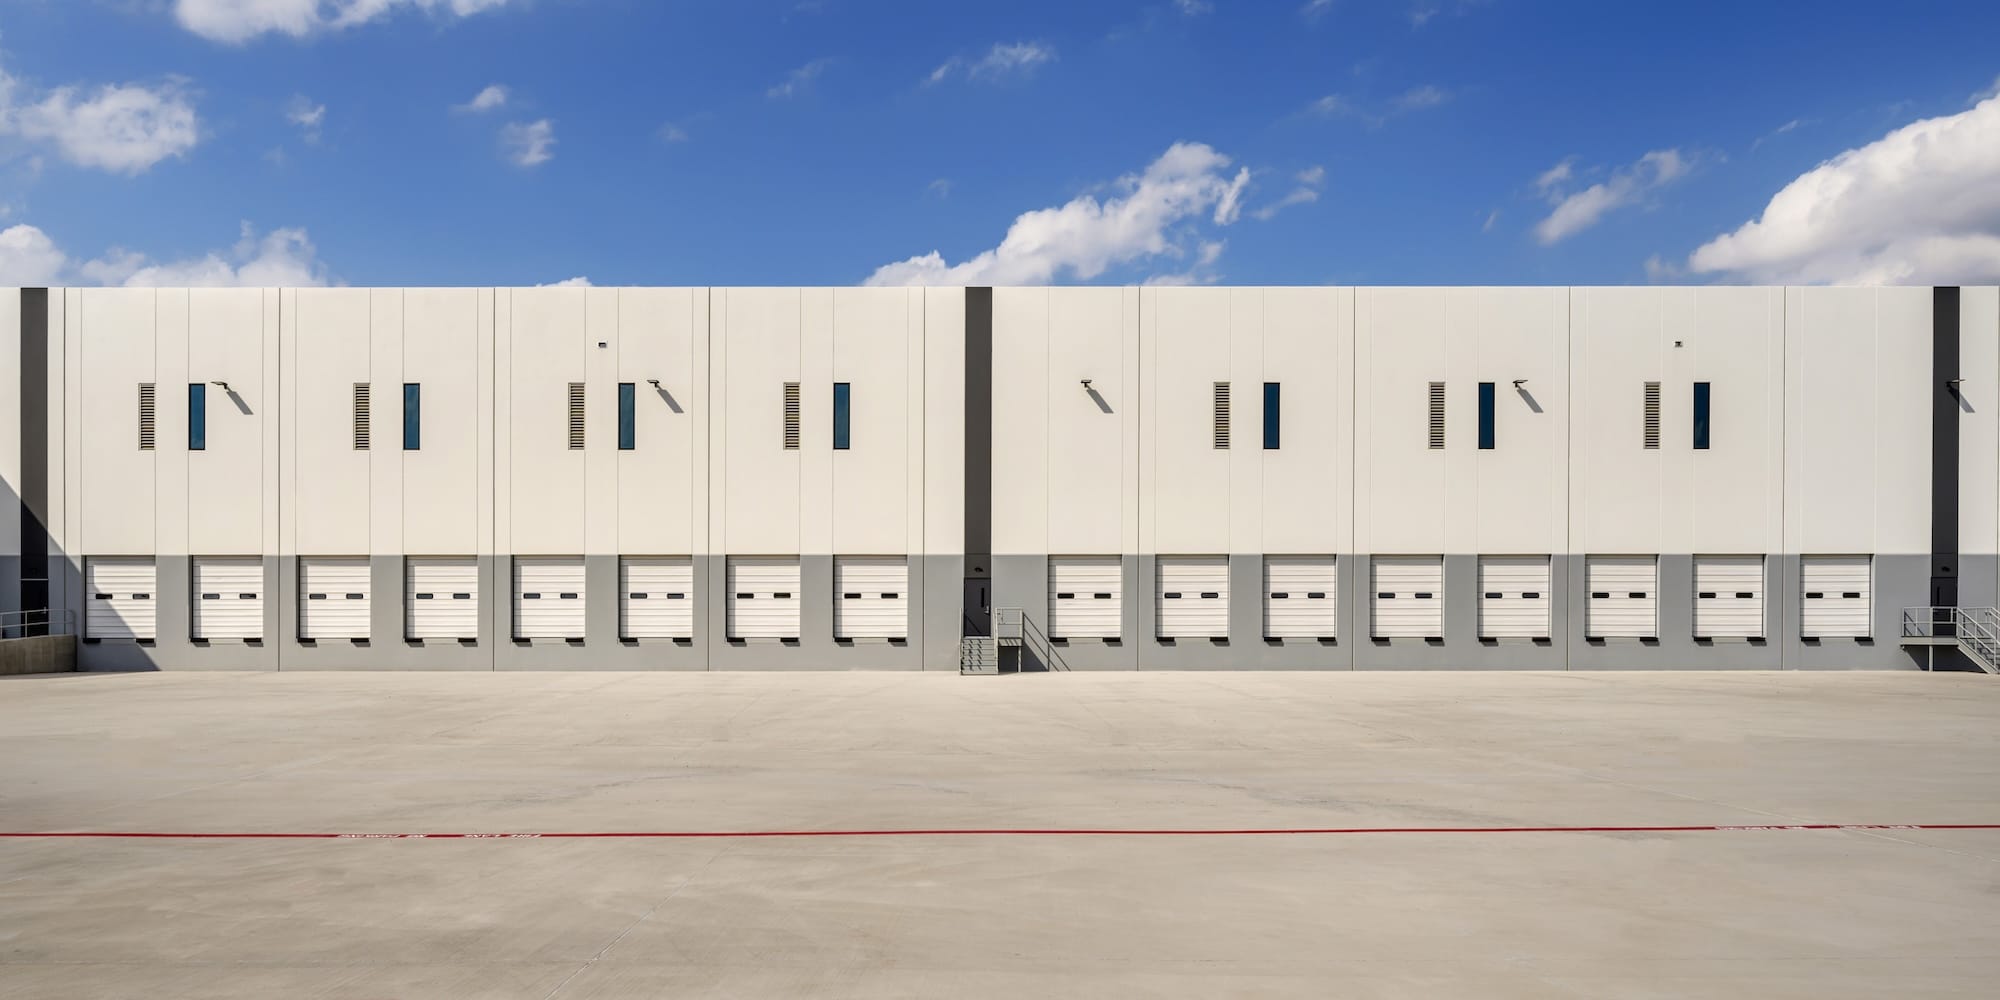
Mesquite 635 Loading Docks

Collaboration at the Core

The best design-build outcomes come from humility and shared intent. Our work at Mesquite 635 reflects our role as an engineering partner—not directing the vision, but supporting it through technical clarity, dependable coordination, and active listening.

Working with LGE Design Build and the GC, we aimed to keep MEP systems from becoming complicated. When questions came up, our job was to be the team that made them easier, not harder.

That reliability is what we believe distinguishes Worth Engineering: not the scale of the projects, but the steadiness with which we support them.

Photos Courtesy of Dustin Revella

Previous
Next