FWISD Rolling Hills Elementary School

FWISD Rolling Hills Elementary School

Project Overview

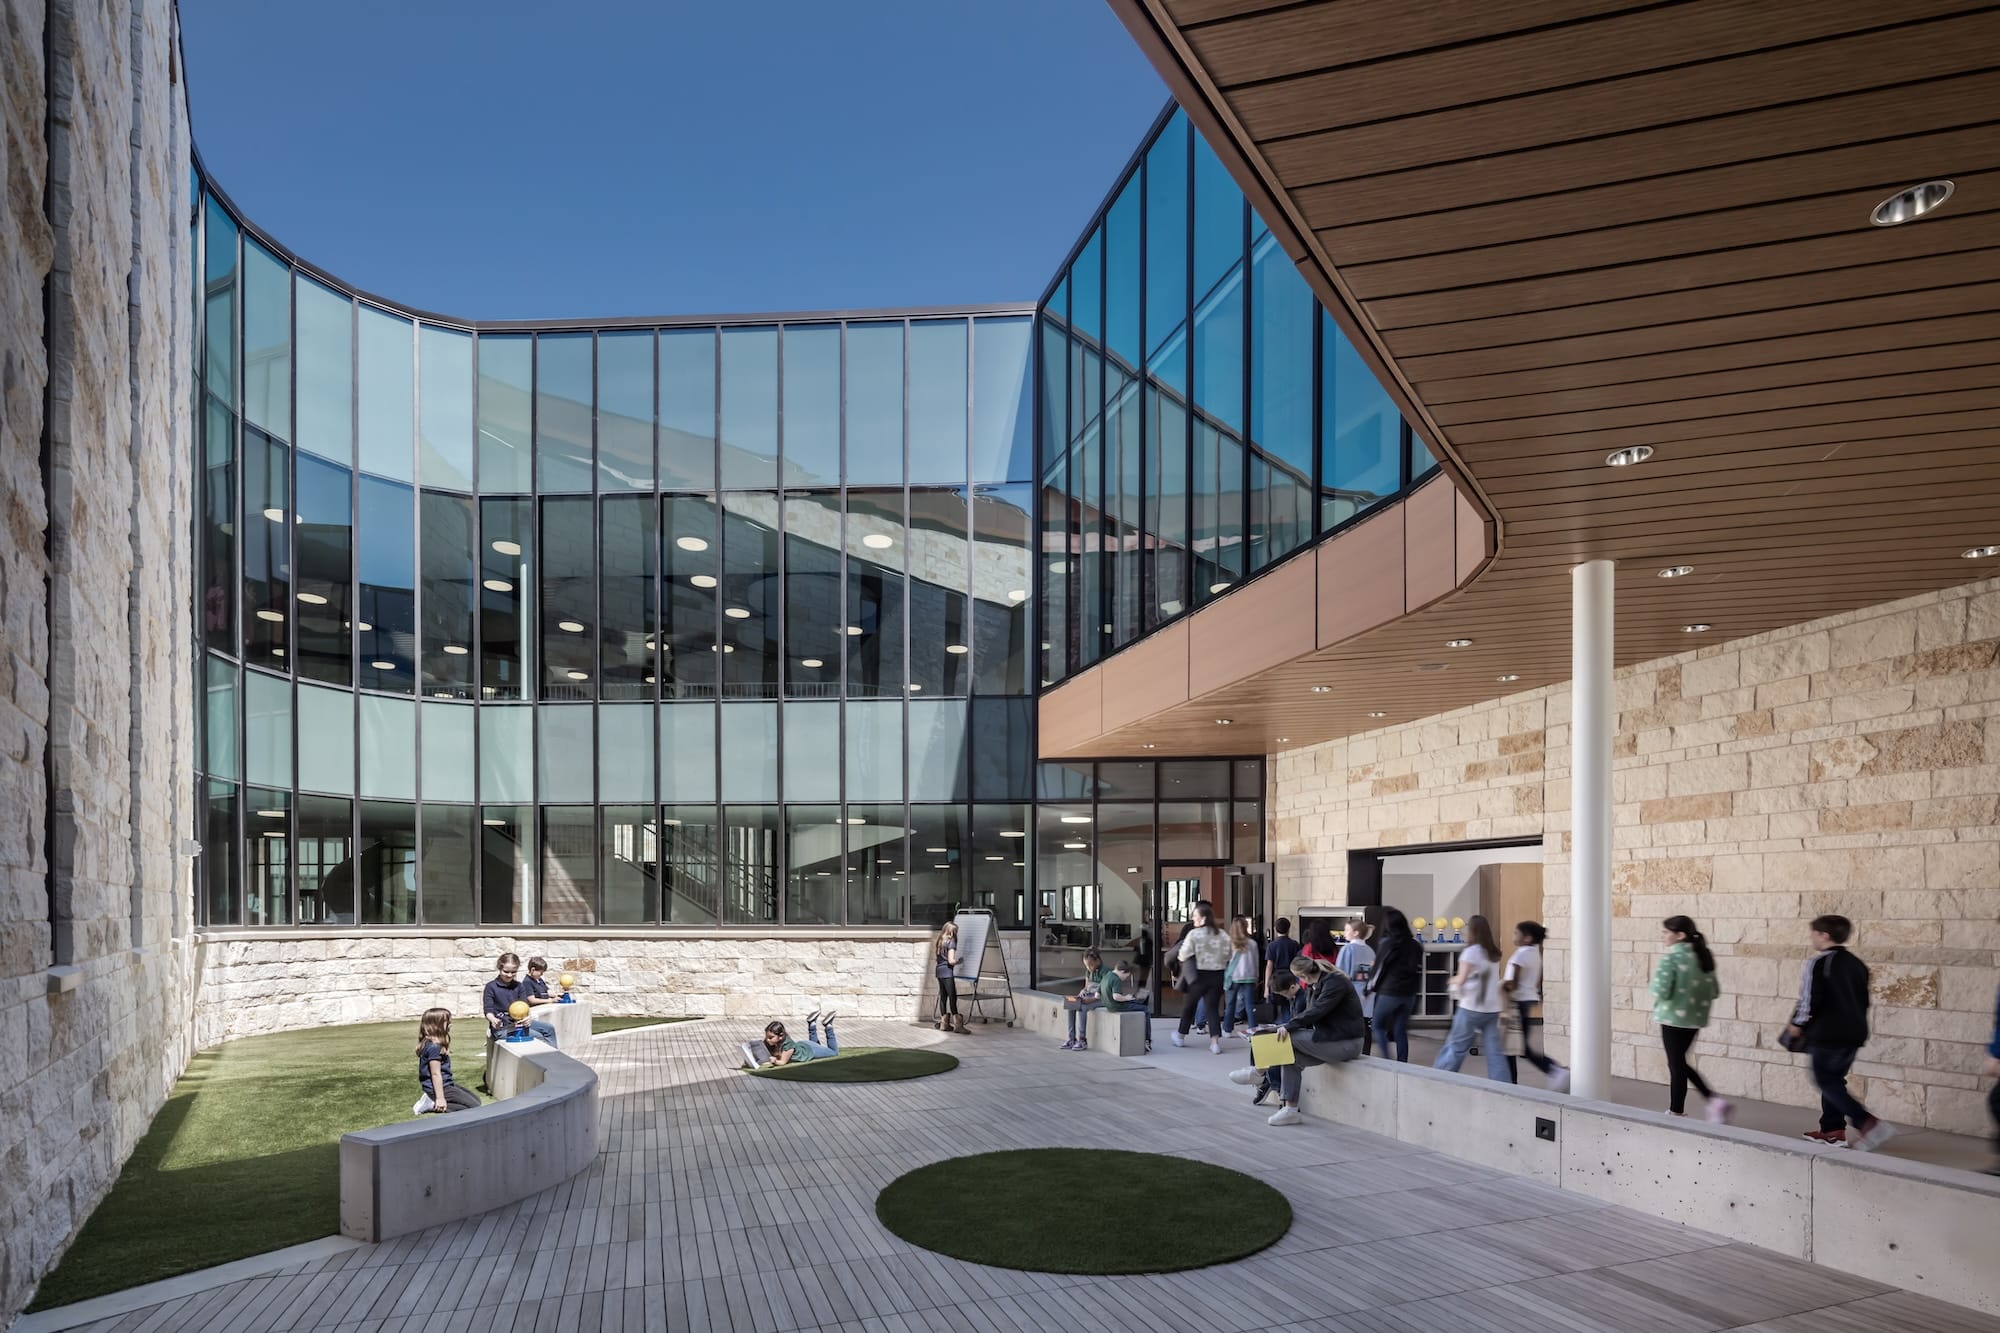
Rolling Hills Elementary School—part of Fort Worth ISD’s Ventana development—is a thoughtful response to a dramatically sloped site, layered learning environments, and the district’s desire for a connected, collaborative elementary school experience. Worth Engineering partnered closely with Glenn | Partners, the general contractor, and FWISD to support a design strategy built around stacked courtyards, outdoor learning, and daylight-rich academic spaces that follow the natural 30-foot grade change across the site.

Our role centered on delivering quietly dependable MEP systems that align with the project’s educational goals, operational needs, and long-term district stewardship—always working in the background to ensure the design vision could be realized without compromise.
 

Project Stats

Architect

Glenn | Partners

Location

Fort Worth, TX

Status

Completed August 2023

Project Size

120,000 SF

Project Cost

$36.5M

Project Context

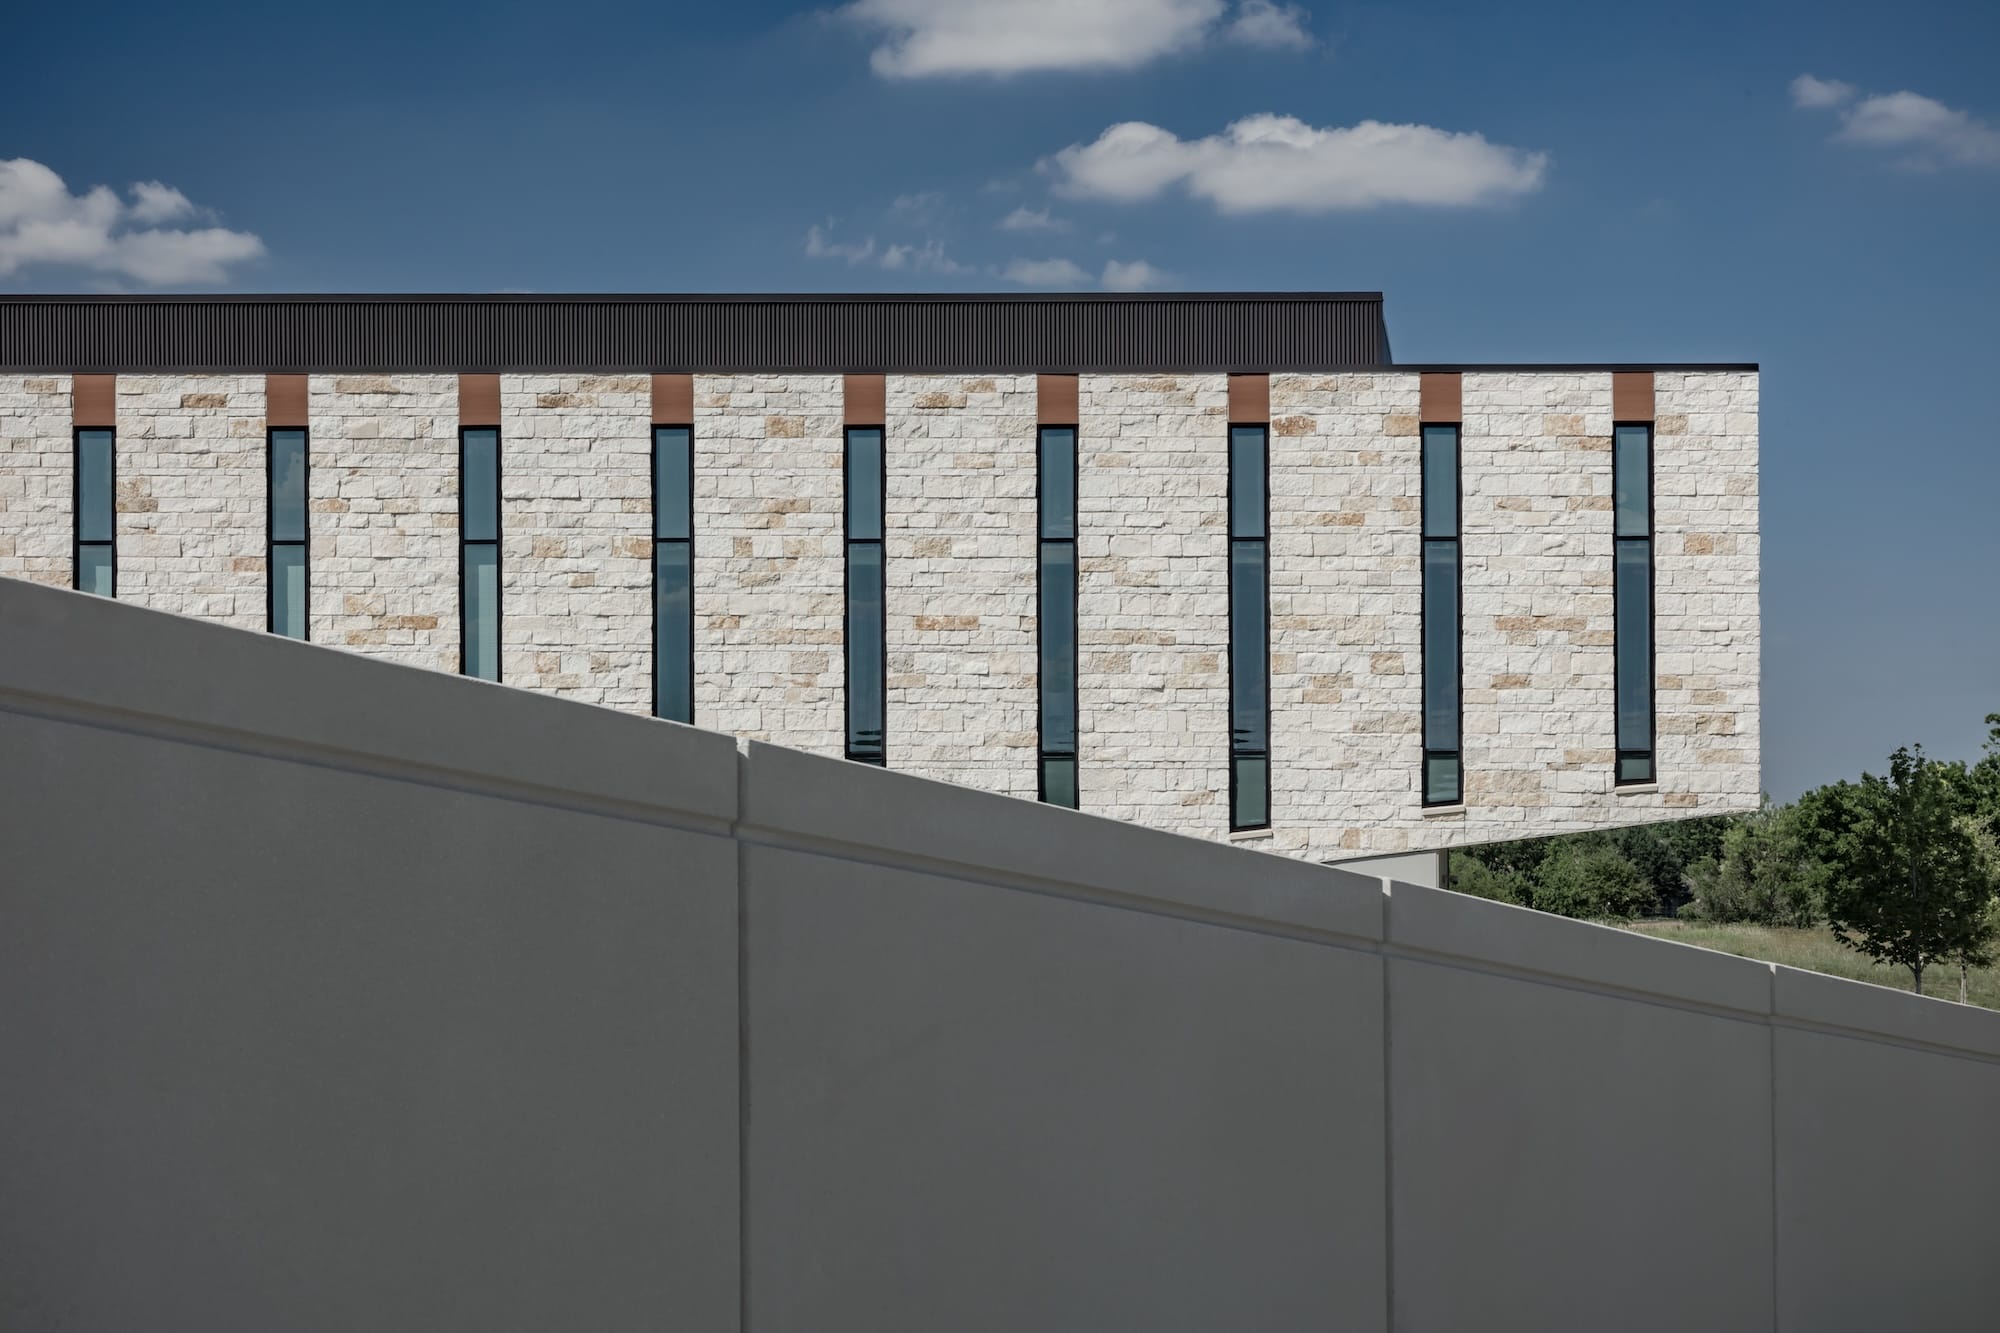
Rolling Hills Elementary sits on a uniquely challenging site: a steep slope running more than 30 feet from high to low. Instead of fighting the grade, the architectural team used it as an organizing principle, strategically stacking academic functions to minimize cut and fill while creating a tiered campus connected through courtyards and shared collaboration zones.

This approach provided opportunities for daylight, visibility, and intuitive circulation—but it also required an engineering partner prepared to adapt system routing, drainage strategies, and equipment placement to shifting elevations and interconnected indoor–outdoor learning spaces.


Worth Engineering's Approach

Collaborative Problem-Solving From Day One

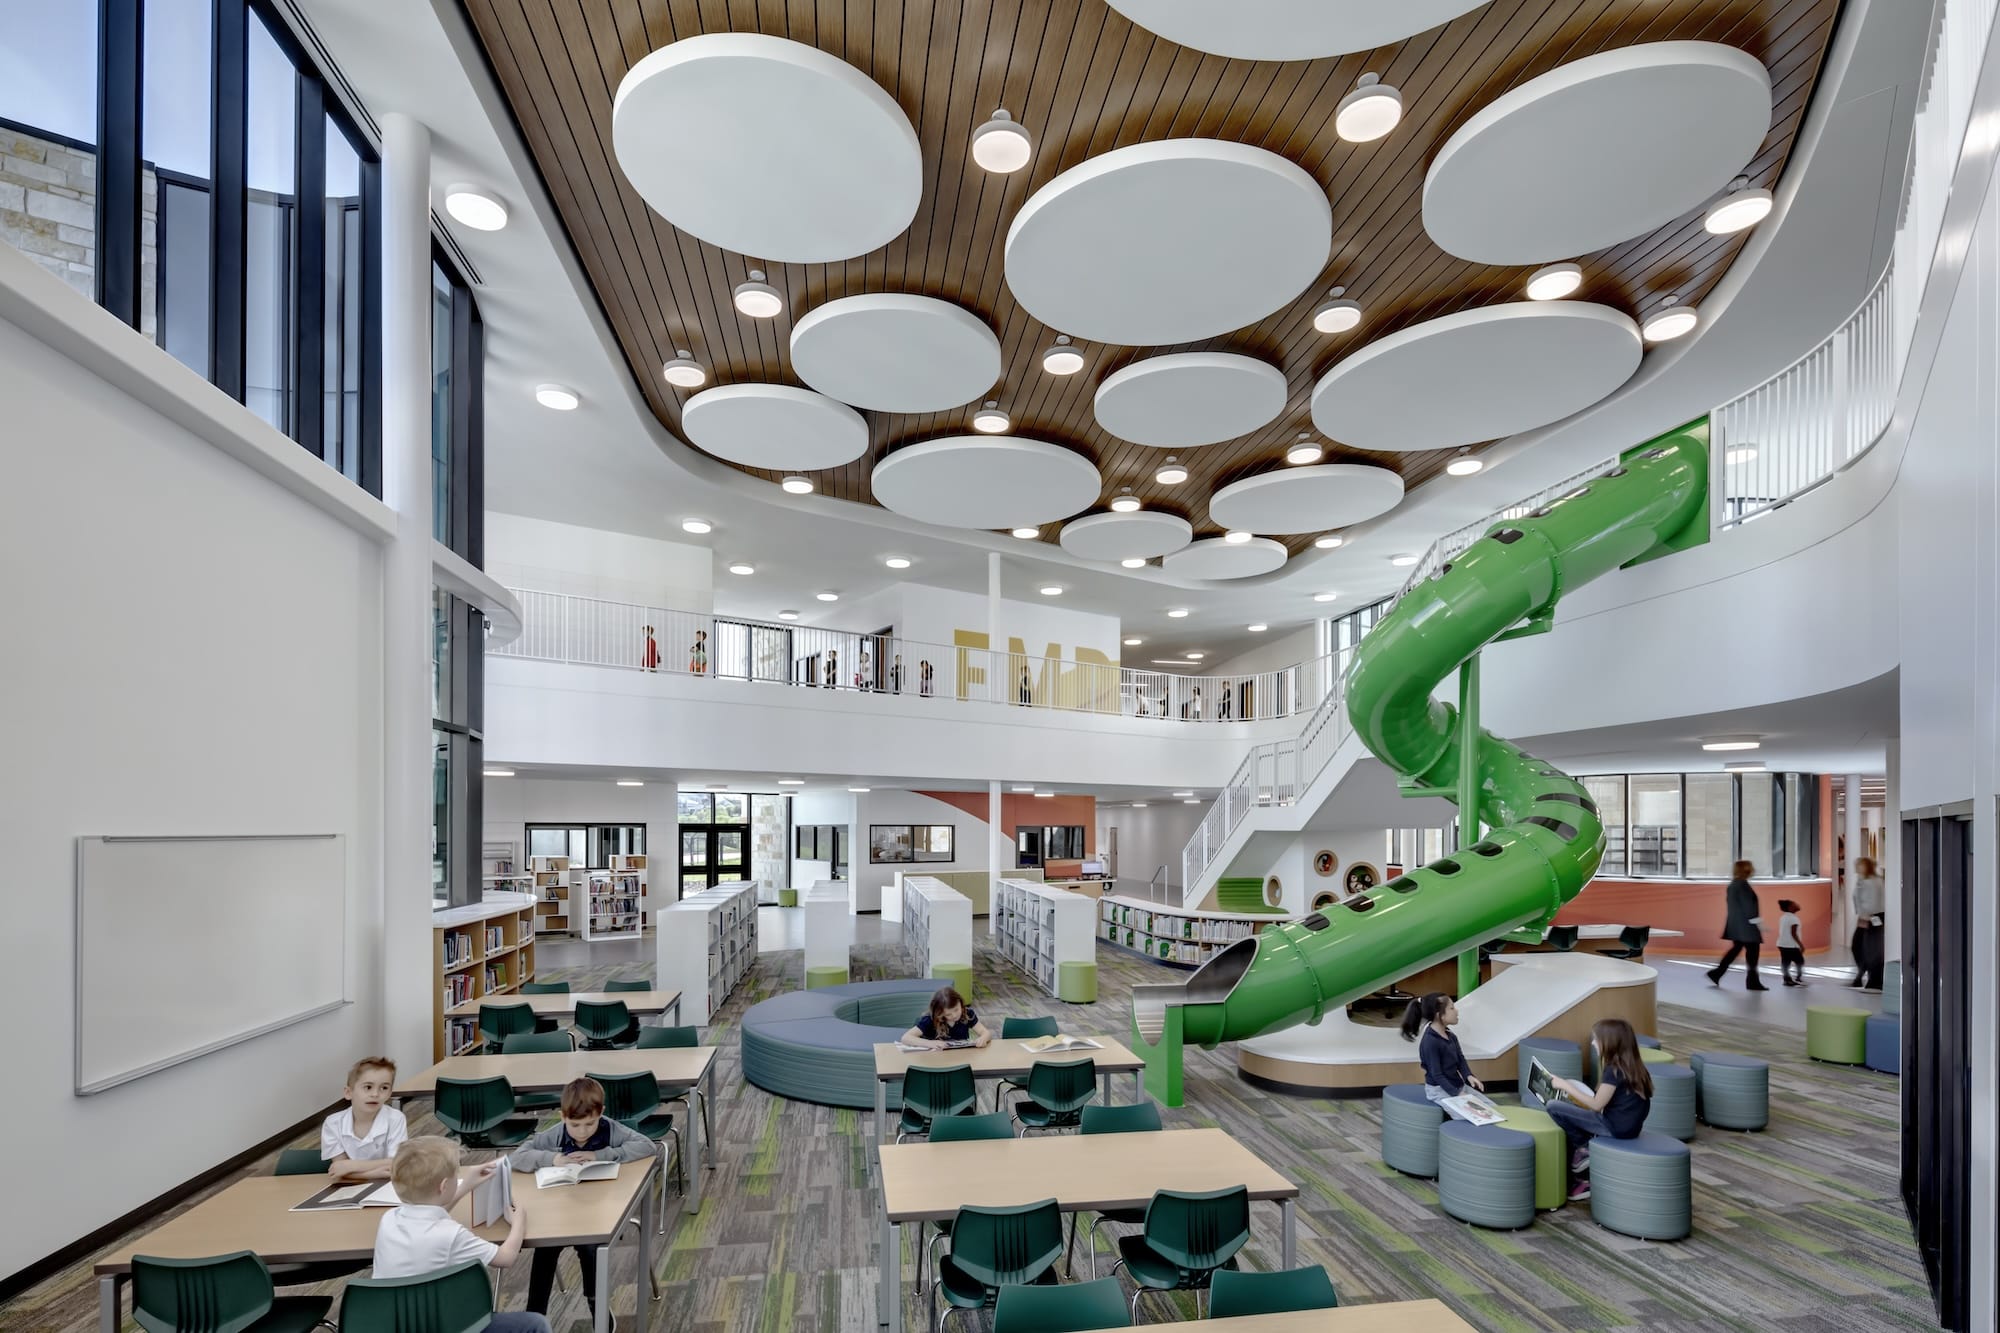
From the earliest planning efforts with Glenn | Partners, we worked side-by-side to verify that each stacked level would support efficient and maintainable MEP distribution. The design team’s layout of upper- and lower-level classrooms, split-level media center, and interior courtyards required a systems strategy that stayed nimble as volumes shifted and connections opened across floors.

Our engineering goal throughout was simple: preserve the architectural clarity of the spaces while providing reliable, durable systems the district could trust for decades.


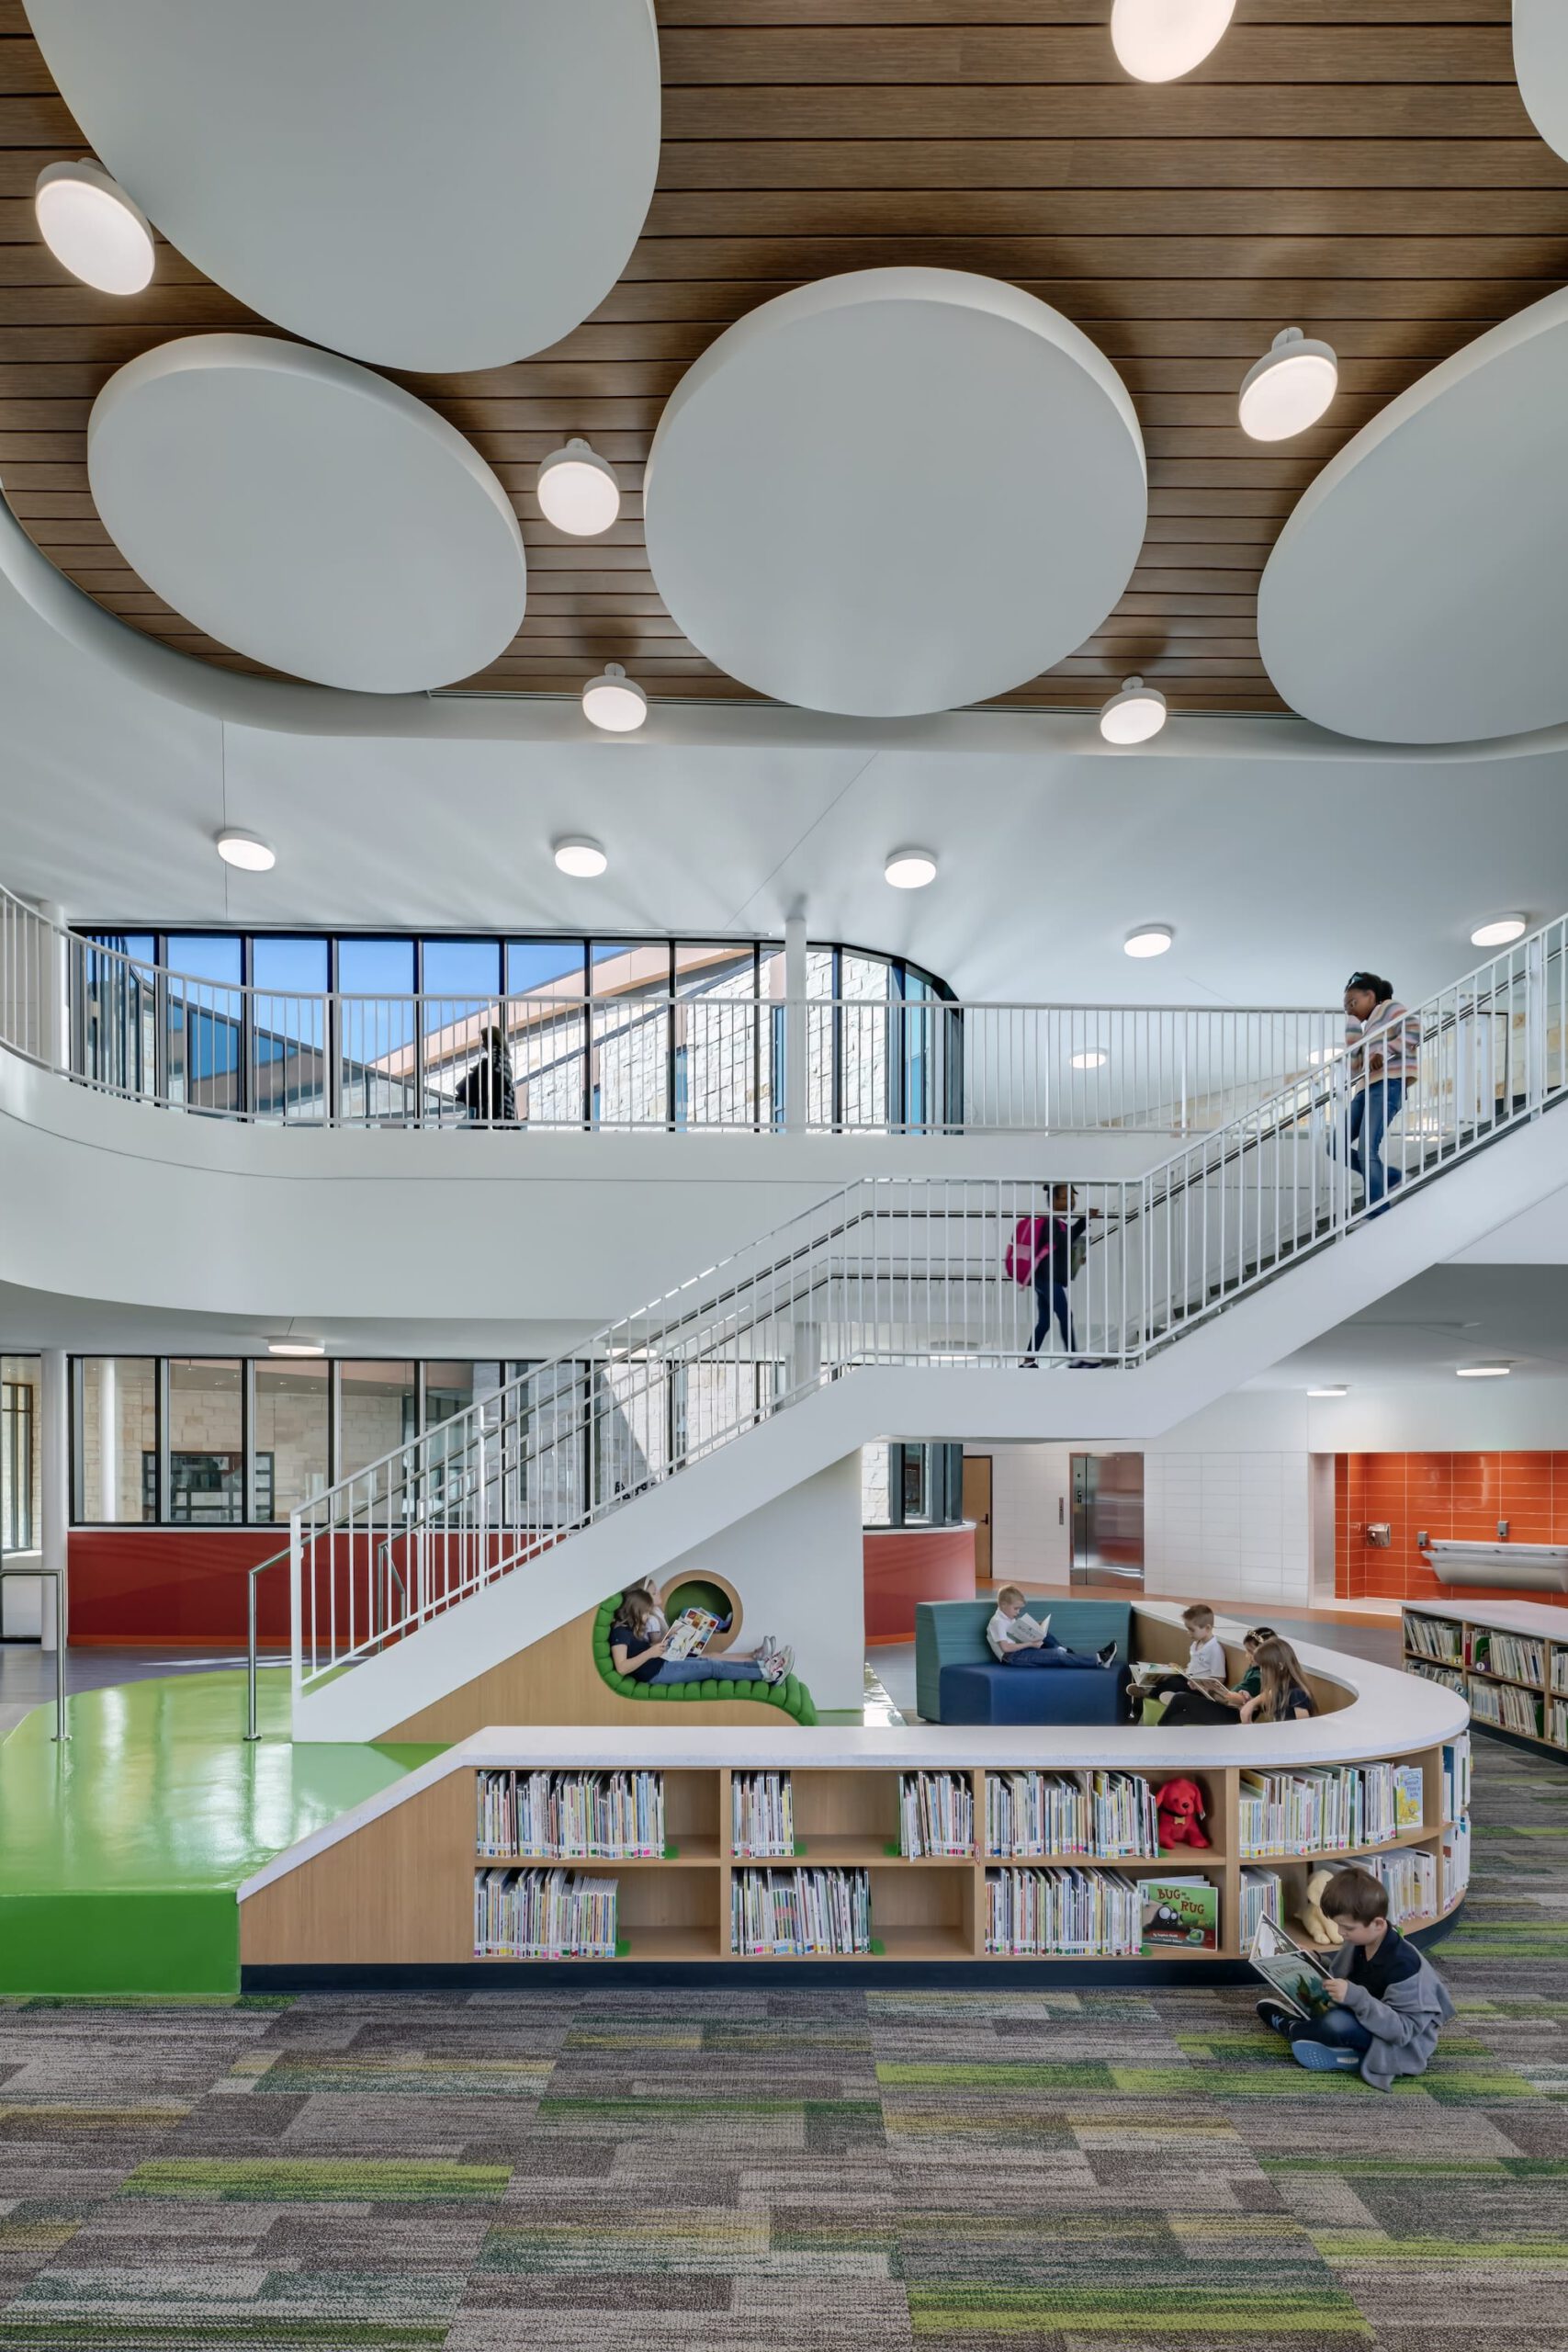
Stairwell at Rolling Hills

Mechanical Engineering Strategy

Comfort and Efficiency Across Terraced Learning Zones

The project’s stepped configuration meant the building behaves as a set of interconnected microclimates—each with unique daylight exposure, occupancy patterns, and envelope conditions. To maintain consistent comfort:

  • Zoned mechanical systems were planned around natural breaks in the building massing, allowing each wing and level to operate efficiently without over-conditioning adjacent spaces.
  • Equipment placement was coordinated carefully to maintain clean rooflines and avoid impacting views into the courtyards and outdoor learning areas.
  • Ventilation strategies were tuned to support the highly visible learning labs, activity zones, and collaboration areas located at the heart of each grade-level cluster.

This approach ensured the building’s distinctive indoor–outdoor connections never compromised indoor air quality or energy performance.


Exterior of Rolling Hills Outdoors

Electrical Engineering Strategy

Supporting Visibility, Safety, and Flexibility

Rolling Hills includes a range of environments—from Pre-K classrooms to a full gymnasium and multi-purpose room—each with its own electrical demands. Our electrical scope emphasized:

  • Layered lighting design that supported clear lines of sight across classrooms, hallways, and courtyards.
  • Infrastructure for future adaptability, giving FWISD room to incorporate new learning tools and technologies without major renovation.
  • Carefully coordinated distribution to support the media center’s split-level layout and the building’s collection of collaborative pods dispersed through the academic wings.

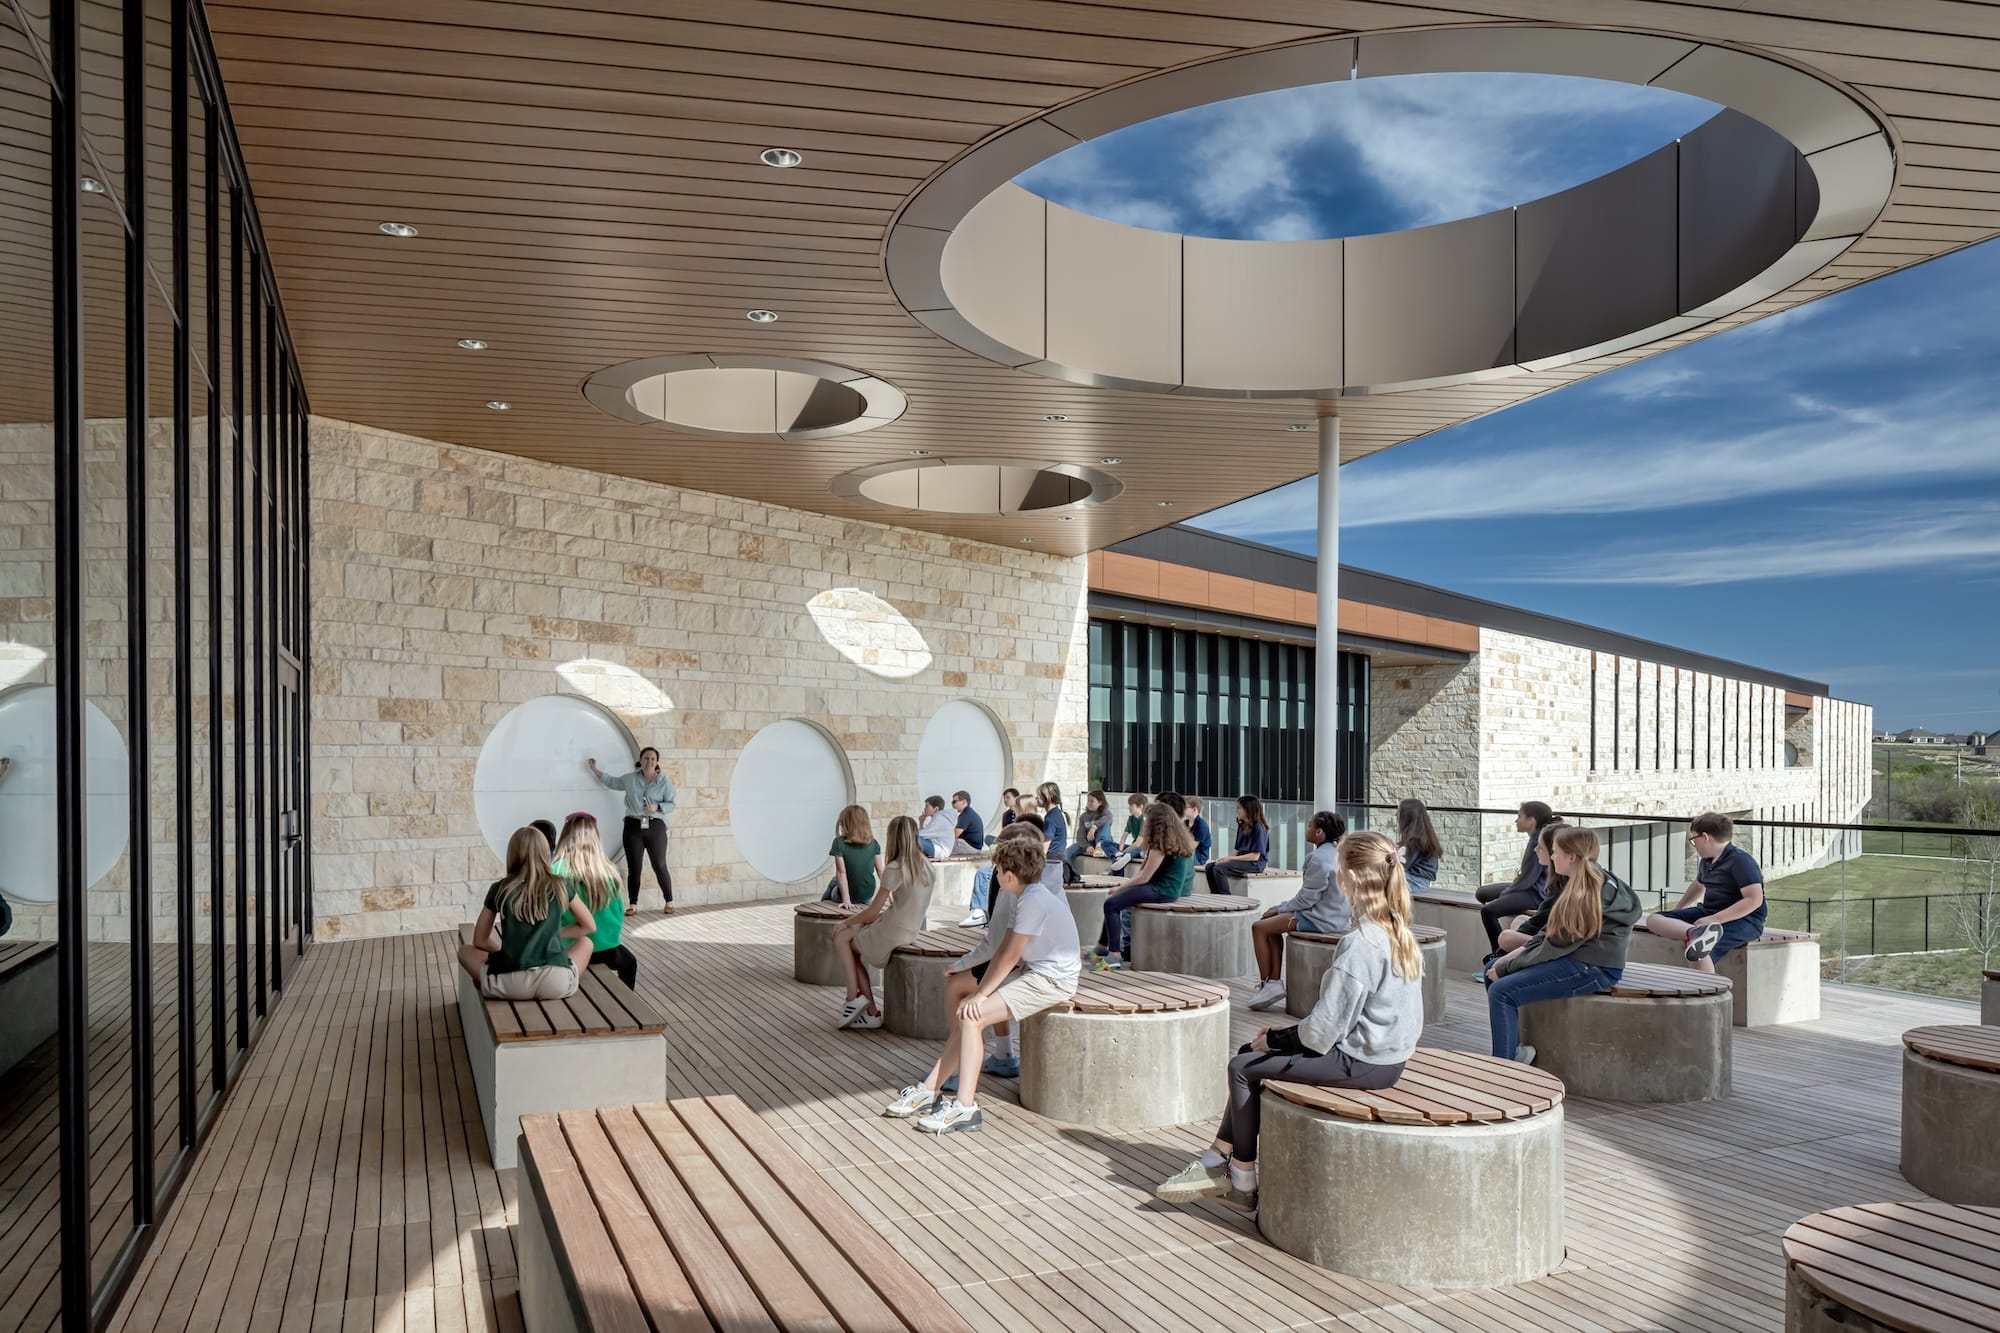
Special attention was placed on outdoor learning spaces, where protected electrical pathways were required to accommodate teaching, play, and STEM-focused programming.


Exterior of Rolling Hills Elementary

Plumbing Engineering Strategy

Navigating Topography With Intentional Infrastructure

The building’s relationship to grade required significant coordination of plumbing systems, particularly:

  • Gravity drainage solutions aligned with the stepped floor plates.
  • Adjustments in pipe routing to reduce unnecessary excavation and maintain alignment with the site-sensitive design approach.
  • Integration of stormwater and site drainage strategies to ensure durable performance in courtyards and outdoor learning zones.

Every decision was made in partnership with the architectural and civil teams to avoid disrupting the natural flow of the site.


Bringing the Project Vision to Life

What made Rolling Hills special for our team was the deep alignment among owner, architect, and contractor around creating a school that feels connected—to nature, to the site, and to the community it serves.

Our engineering work remained intentionally quiet and supportive, allowing the design’s strengths—light-filled classrooms, intuitive circulation, and layered outdoor learning—to take center stage. The result is a building that feels effortless, even though the building and its systems respond to some truly complex constraints.

Panoramic of Rolling Hills
Previous
Next