Summit Center

Summit Center

Integrated Engineering Across a 20-Acre Mixed-Use Development

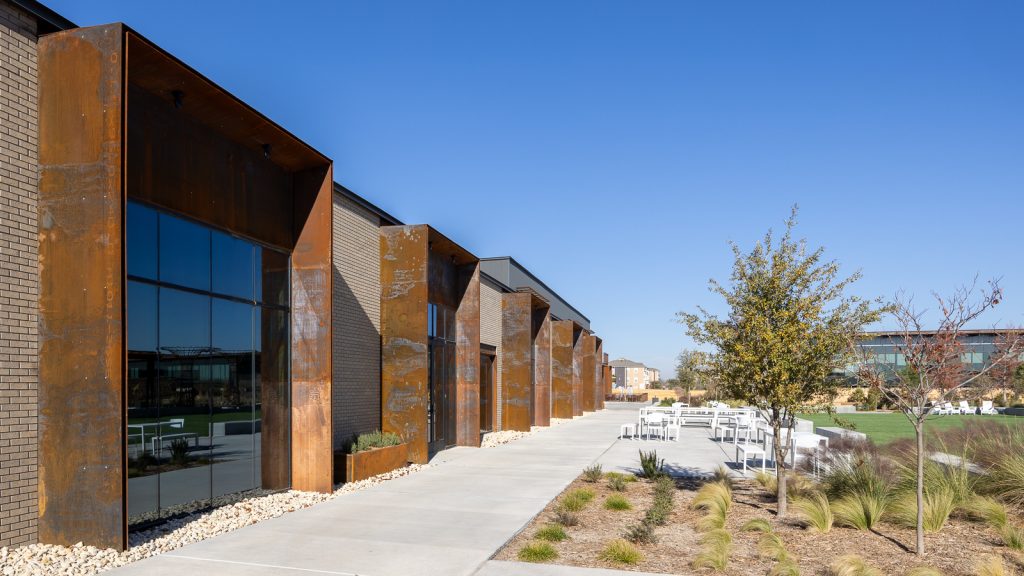
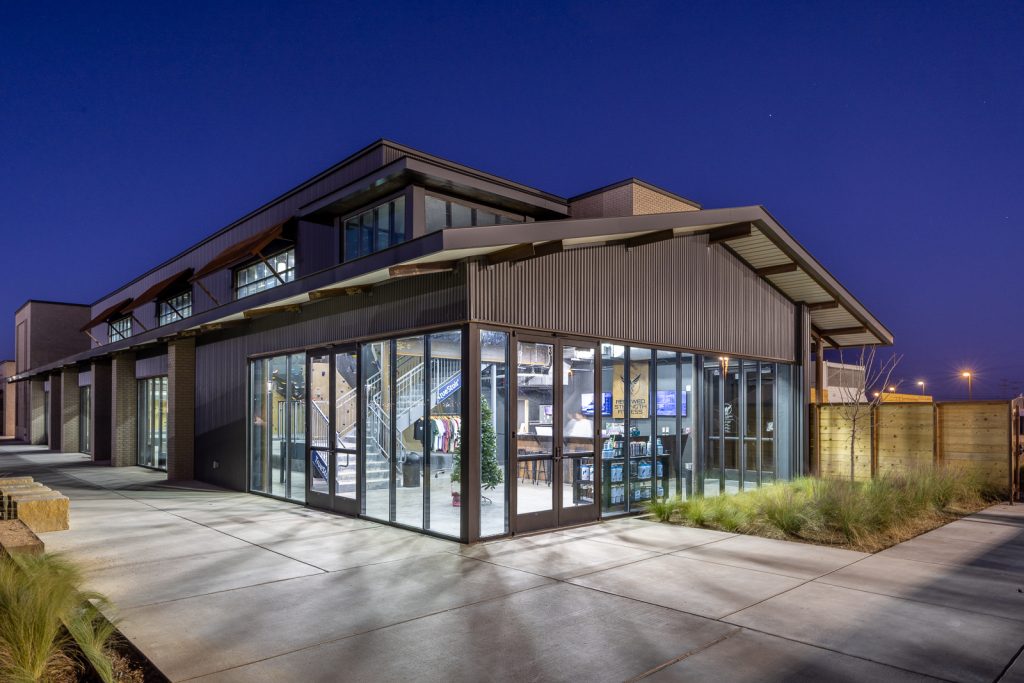
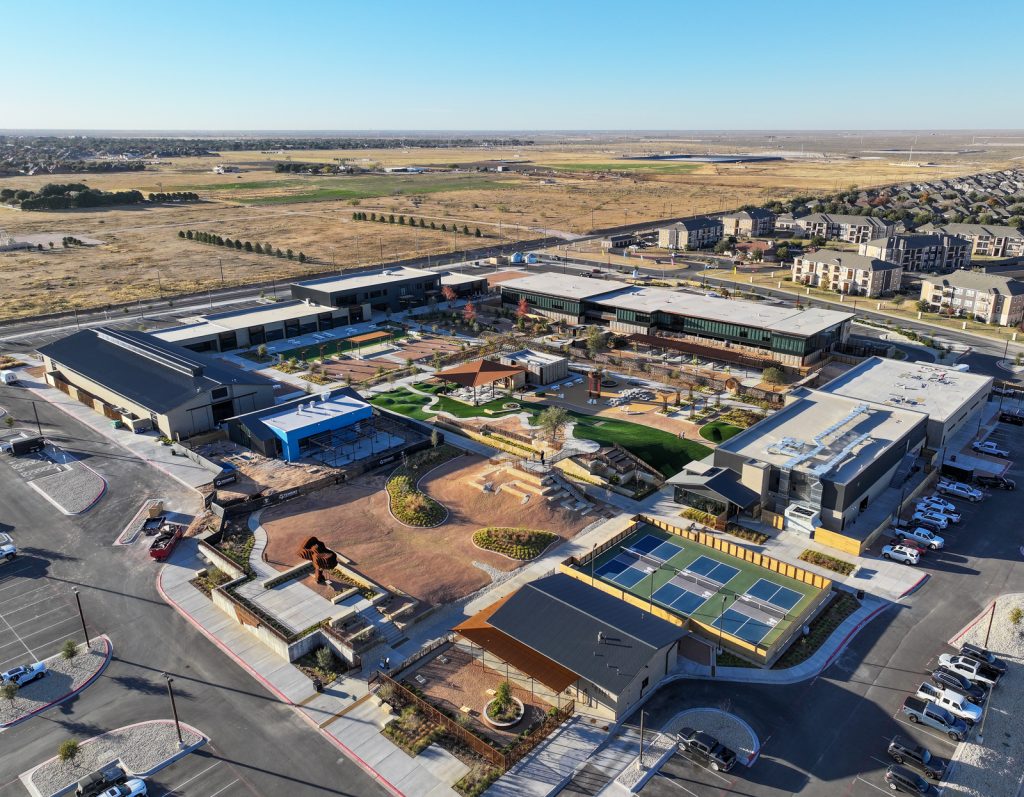
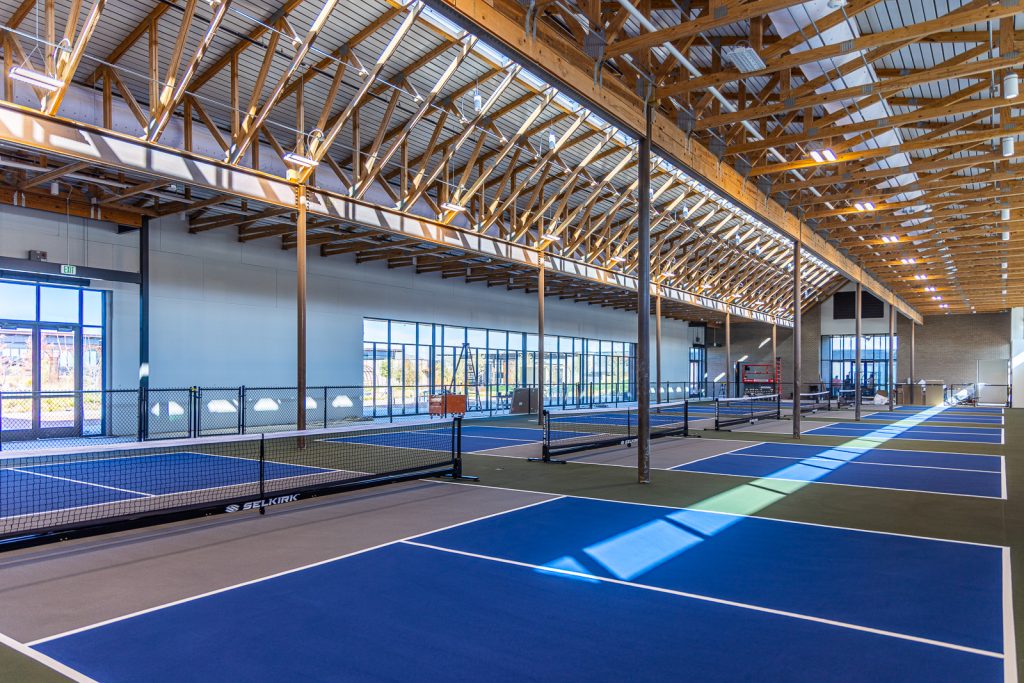
Summit Center brings together office, retail, dining, corporate headquarters, and outdoor gathering spaces within a 20-acre mixed-use development in Midland, Texas. Seven buildings surround a four-acre central park, creating a connected destination designed for both business and community.

WORTH Engineering provided mechanical, electrical, plumbing, fire protection, and technology engineering services across all seven buildings, including office and retail spaces and the Summit Petroleum headquarters. Our work extended beyond the buildings to the infrastructure and amenities that connect the development as a whole.

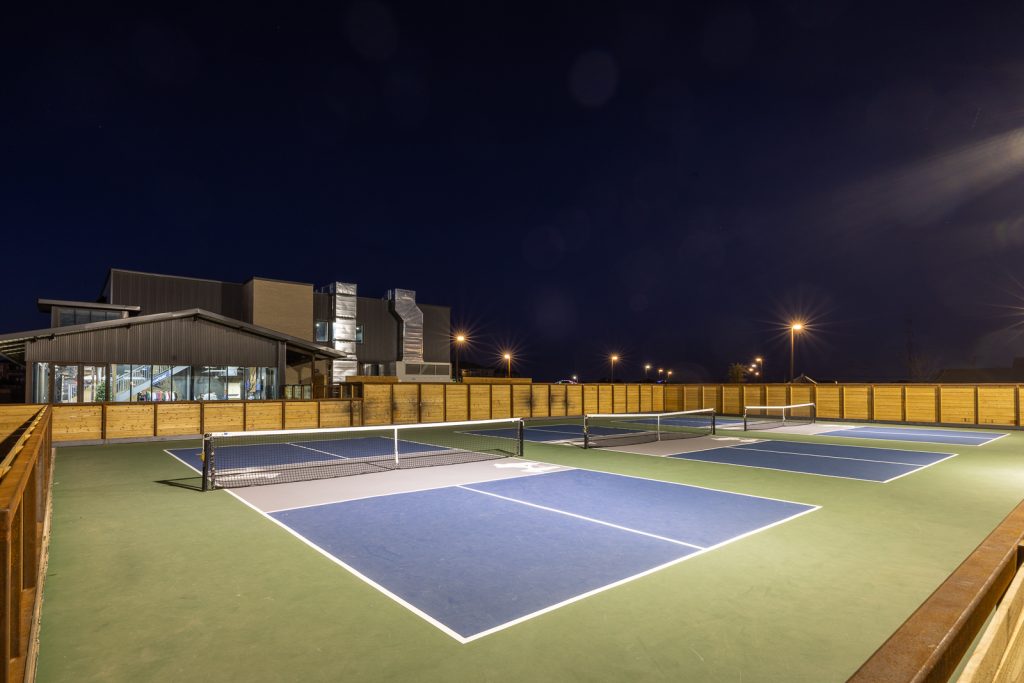
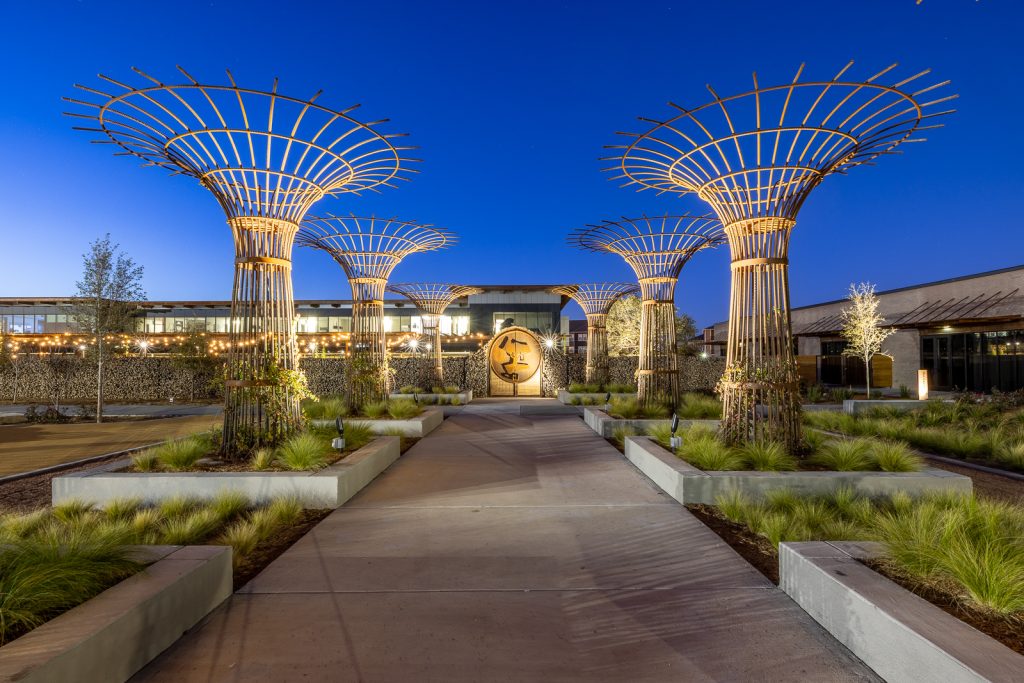
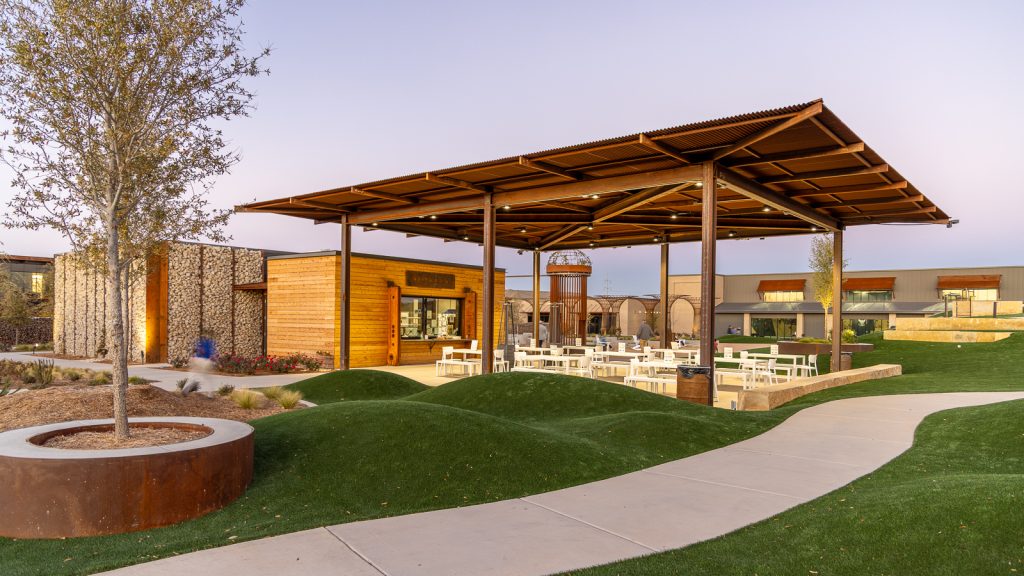
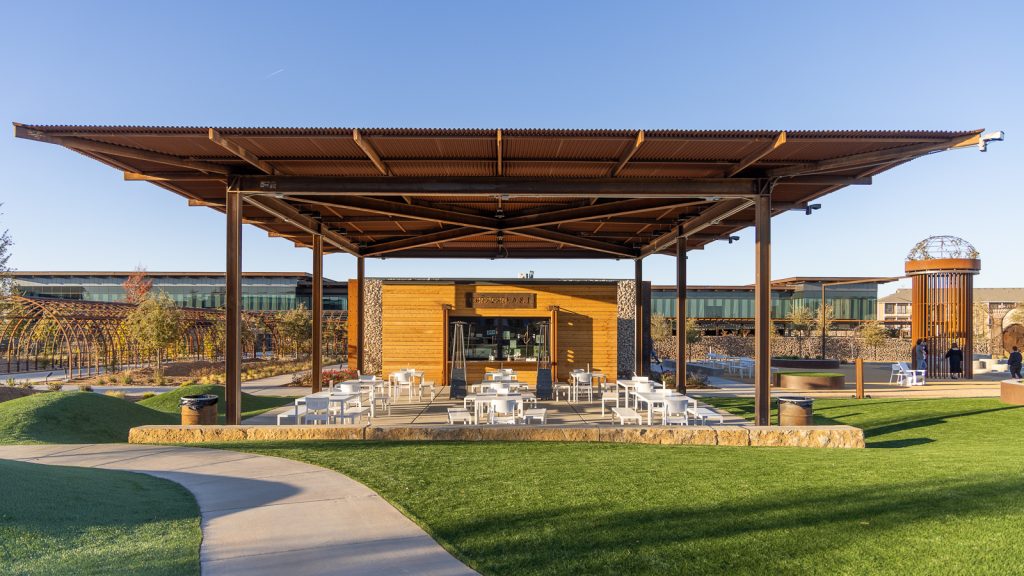
At the center of the site, the four-acre park presented its own set of engineering needs. WORTH designed and coordinated the systems supporting site lighting, water features, natural gas fire pits, technology, and other park amenities. The park also includes a snack shack and restrooms, a natural play area, overlook, event lawn, and fire pit grove—requiring building systems and site infrastructure to work together across a large outdoor environment.

Project Stats

Project Name

Summit Center

Location

1102 W. Texas Ave, Midland, Texas 79701

Project Type

Mixed Use Development

Size

20 Acres
7 Buildings
4-Acre Central Park

Status

Completed 2024

Key Team

Rhotenberry Wellen Architects (Architect), Worth Engineering (Engineering Partner), Dunaway Associates (Civil Engineering/Landscape Architecture), Owner/Developer (Client), Teinert Construction (General Contractor)

ENGINEERING A CONNECTED MIXED-USE DEVELOPMENT

With seven buildings, multiple occupancy types, and a four-acre central park, Summit Center required a coordinated engineering approach that extended beyond individual buildings. WORTH designed systems to support the diverse needs of the development while connecting buildings, shared infrastructure, and outdoor amenities.

Building Systems + Infrastructure
  • Designing mechanical, electrical, plumbing, and fire protection systems tailored to office, retail, restaurant, and headquarters spaces.
  • Coordinating infrastructure across seven buildings with varying occupancy requirements and operational needs.
  • Planning building systems to support both individual tenants and the larger mixed-use development.
Site Utilities + Coordination
  • Coordinating electrical, plumbing, and natural gas infrastructure across the 20-acre development.
  • Integrating utility connections between buildings, outdoor amenities, and shared spaces.
  • Collaborating across engineering disciplines to maintain efficient service routing and minimize conflicts throughout the site.
Central Park + Outdoor Amenities
  • Designing electrical infrastructure to support site lighting, event spaces, and outdoor gathering areas.
  • Incorporating plumbing and natural gas systems for park amenities, including water features, restrooms, and fire pits.
  • Integrating technology and utility infrastructure to support the four-acre park’s recreational and community spaces.

One Development. Multiple Uses. One Coordinated Approach.

Summit Center demonstrates the value of looking at a mixed-use development as a complete system rather than a collection of individual buildings. By coordinating engineering across seven buildings, shared infrastructure, and a four-acre central park, WORTH helped create a development where each component could serve its own purpose while functioning as part of a cohesive whole.

Supporting the Heart of the Development

The four-acre central park is more than open space—it is a key amenity and gathering place for Summit Center. Its combination of event space, recreation, water features, lighting, food service, restrooms, and fire features required many of the same engineering disciplines found inside a building, translated into an outdoor environment.

From electrical infrastructure for site and feature lighting to plumbing for water features and restrooms, natural gas service for fire pits, and technology throughout the site, WORTH helped provide the infrastructure behind the park experience.

Photography by mattO | © mattophoto architectural photography, llc

Role: Senior Mechanical Engineer

“Summit Center gave our team the opportunity to approach engineering beyond individual buildings and consider how an entire mixed-use development functions together. From office and retail spaces to the four-acre central park, we focused on coordinating building systems, utilities, and outdoor infrastructure to create a connected environment that supports both businesses and the community.”

Previous
Next