Fort West Commerce Center

Fort West Commerce Center

Project Overview

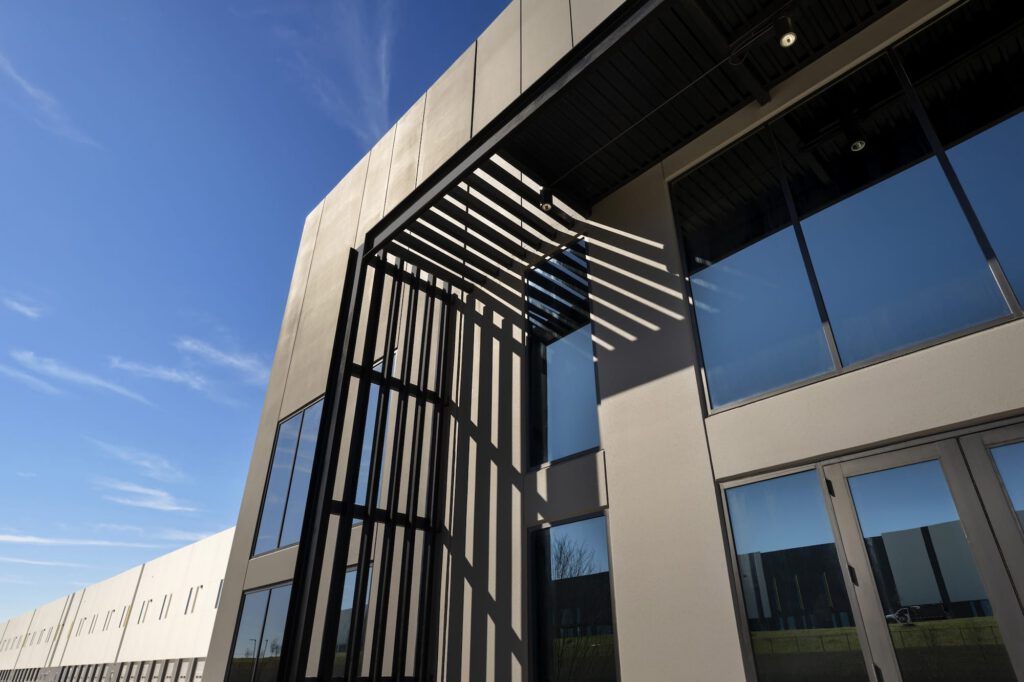
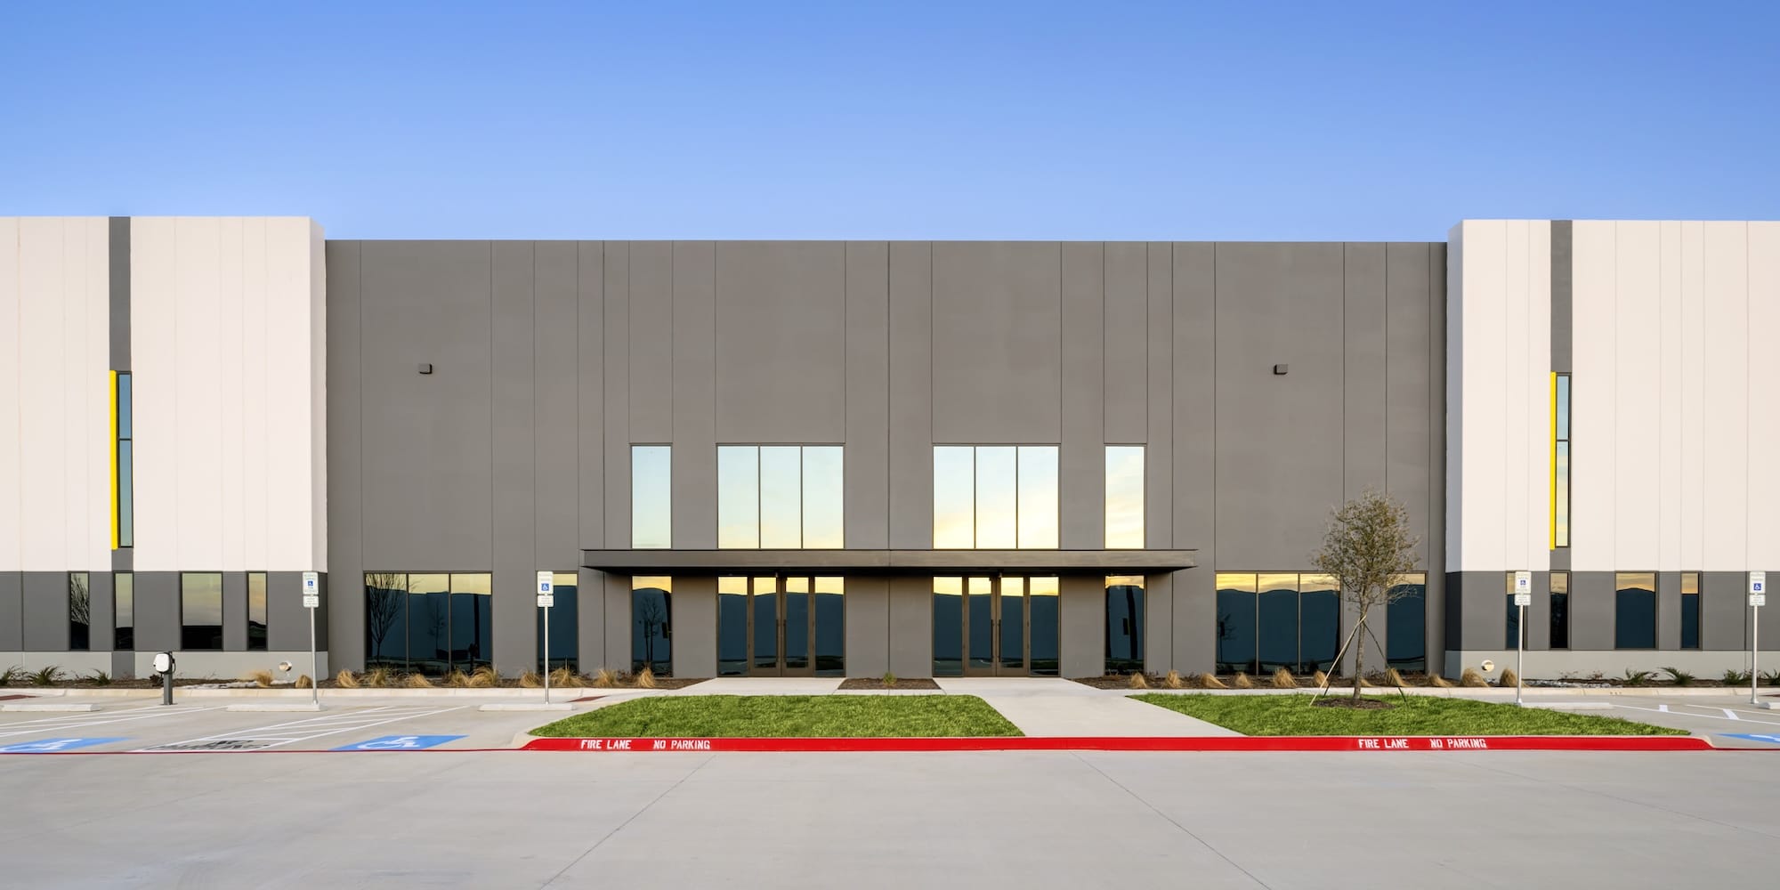
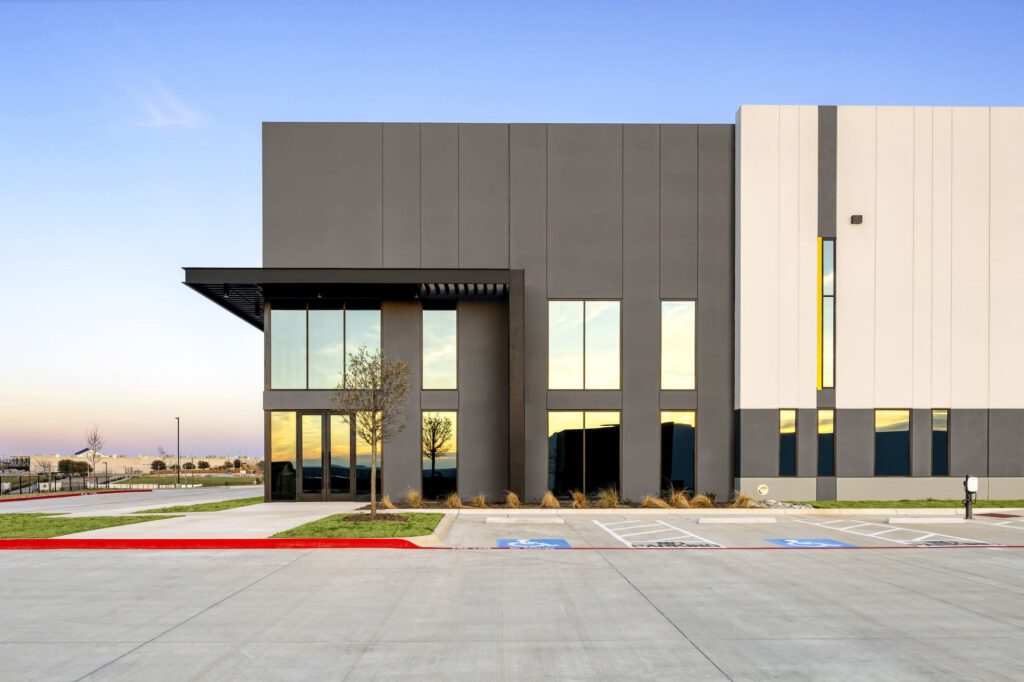
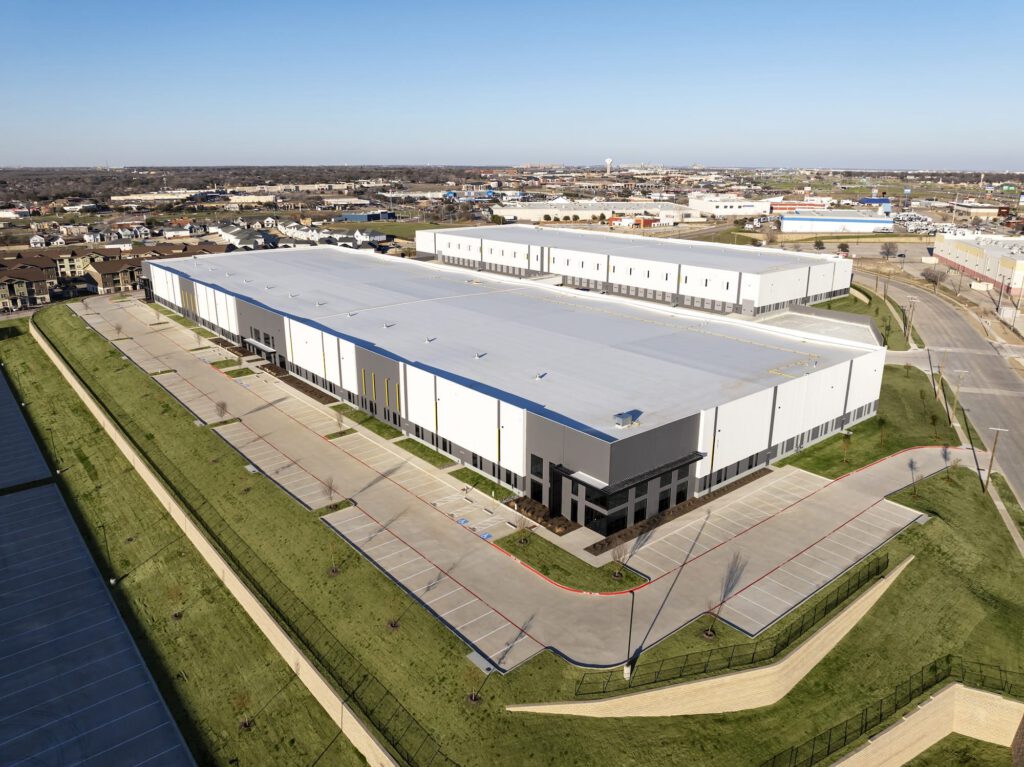
The Fort West Commerce Center in Fort Worth, Texas, is a three-building, ~531,600 SF Class-A industrial development on just over 30 acres, delivered as a turnkey solution by the project team including our role at Worth Engineering in partnership with the developer Creation Equity and the contractor/design-build lead.
Project Metrics

Square Footage

Approx. 531,601 SF across three buildings.

Site Size

~31.7 acres

Location

Fort Worth, Texas, in the North/West Fort Worth industrial sub-market.

Status

Design year: 2023; Build year: 2024

Scope of Our Role

As the engineering partner selected by Creation Equity and the general contractor/design-build organization, Worth Engineering provided mechanical, electrical, and plumbing (MEP) and infrastructure coordination support across the full project lifecycle—from schematic design through construction completion and occupancy. Our role included:

Design Coordination

Aligning the MEP systems with the architectural and structural design to meet the Owner’s performance, flexibility, and future-tenant requirements.

Infrastructure Logistics

Collaborating with external utility providers to secure a new 25 kV electrical service located 2.5 miles away (per the developer/contractor report) which underscored the need for early-phase coordination.

Site Conditions and Excavation Support

Understanding the challenge posed by large quantity of limestone excavation — 400,000 cubic yards exported — and working with geotechnical and civil teams to integrate underground utilities, storm water systems, and MEP conduits in coordination with civil and structural teams.

Construction Phase Engineering Oversight

Supporting value-engineering, field coordination, commissioning of key systems, and ensuring the MEP components were delivered within schedule and budget constraints.

Team Fit-Out Flexibility

Designing service cores, tenant controllable systems, and modular utility infrastructure that allowed a variety of user configurations—from large single-tenant leases (e.g., ~221,000 SF) to smaller subdivided bays (~34,000 SF).

Key Project Highlights & Challenges

Strategic Infrastructure Delivery

The project required a significant upgrade to the power supply: a new 25 kV feed routed 2.5 miles to the site with coordination of utilities and construction phasing. Worth Engineering worked closely with the electrical utility, procurement team, and the design-build general contractor to integrate this into the schedule and avoid delay to critical path work.

Unusual Site Excavation Conditions

The site required removal/export of 400,000 cubic yards of limestone. This condition impacted foundation planning by the structural team, underground utility trenching, storm water detention, and MEP routing. Our early involvement in coordination meetings helped mitigate delays by sequencing utilities around excavation and integrating design changes without cost escalation.

Flexible Industrial Product Design

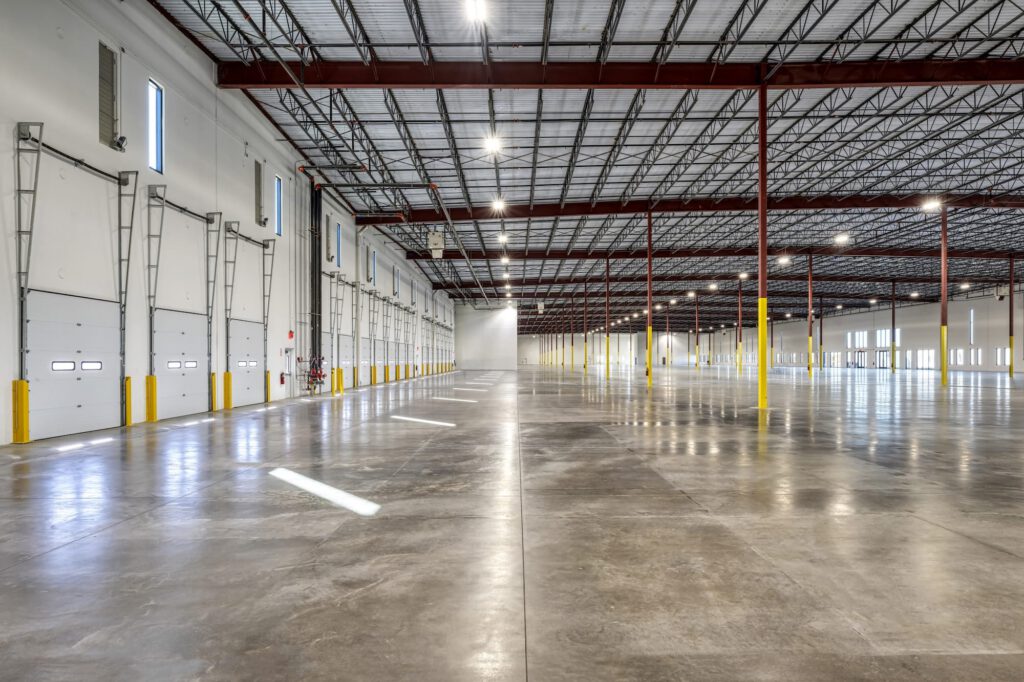
With building sizes ranging (per developer) from ~136,000 SF to ~221,000 SF and the ability to subdivide smaller bays (~34,000 SF+), the MEP systems needed to accommodate diverse tenant needs. For example: large clear-heights, ESFR sprinkler systems, generous truck courts, and tenant-controlled HVAC zones.

On-Time, On-Budget Delivery in a Tight Market

In a market where labor, materials, and utility lead-times were challenging, our engineering coordination helped maintain schedule momentum, avoiding costly re-work and optimizing installation advances. The developer’s public summary highlights the project was completed “on time and within budget.”

Fort West Architecture

Value Delivered

  • Reliability & Risk Mitigation: Early identification of utility risk (electrical feed, excavation conditions) removed potential schedule bottlenecks.
  • Constructability & Coordination: MEP coordination with civil and structural teams enabled efficient underground work, allowed smooth hand-offs for subcontractors and avoided delays in the critical path.
  • Tenant-Ready Flexibility: The design allowed for rapid tenant occupancy and lease-up, enhancing asset value for the owner/developer.
  • Partner-Focused Approach: Working collaboratively with the architect, contractor, and owner, Worth Engineering maintained a pragmatic, team-oriented presence rather than asserting design authorship.
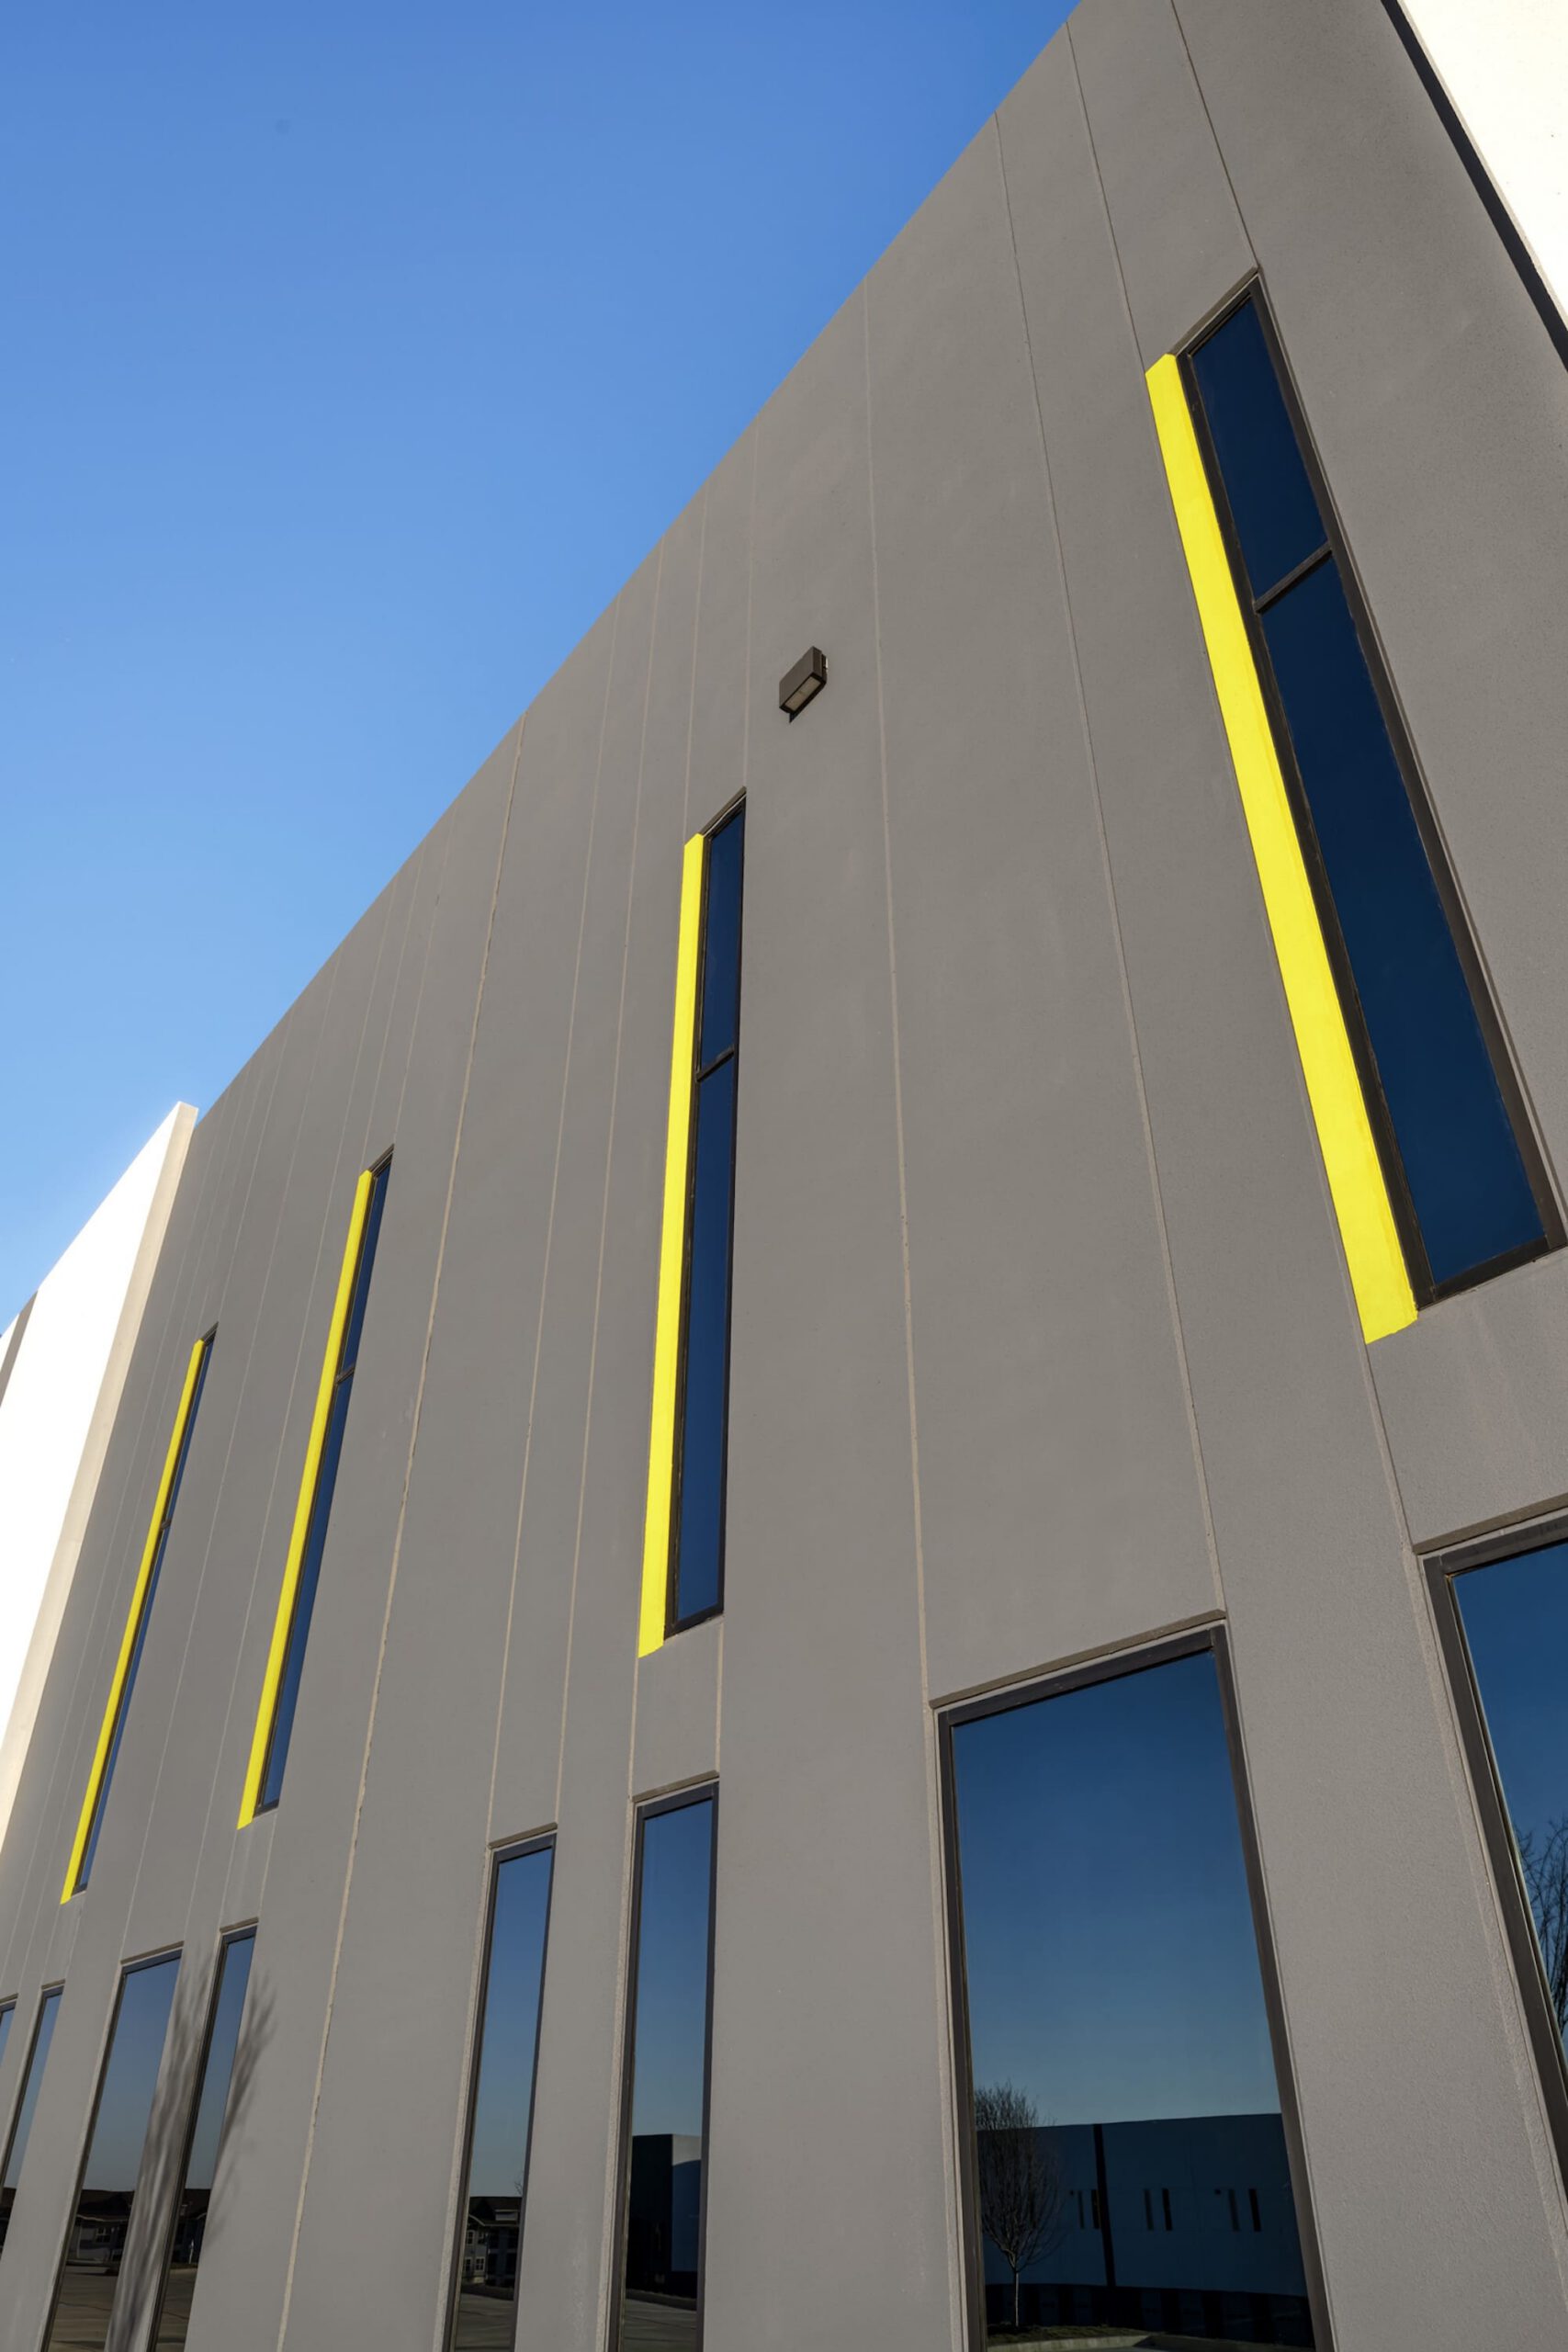
Fort West Windows

Lessons Learned & Best Practices

  • Early utility coordination pays dividends: By securing the long-lead electrical service and aligning trenching with excavation, major headaches were avoided.
  • Ground conditions drive MEP-civil interplay: Significant excavation and export of rock required adaptable underground utilities and strong communication between geotechnical, civil, and MEP teams.
  • Flexible tenant-infrastructure is asset value: Designing systems with modular tenant zones and future adaptability supports lease-up speed and long-term building utility.
  • Humility in partnership drives effective outcomes: Recognizing that our role was to support the owner/developer’s vision (and the architect’s design) allowed for smoother collaboration and project success.

Photos Courtesy of Dustin Revella

Electrical Lead, Worth Engineering

“From the outset, our team worked hand-in-glove with the contractor and utility provider to bring the 25 kV service on-site and coordinate the MEP infrastructure within a challenging geotechnical context. It’s rewarding to see the Fort West Commerce Center delivered on-time and positioned to serve its tenants with high performance and flexibility."

Previous
Next