Christ Church Anglican Sanctuary

Christ Church Anglican Sanctuary

A Sanctuary Designed to Belong — and Built to Last

When Rhotenberry Wellen Architects (RWA) set out to create a new sanctuary for Christ Church Anglican, the vision centered on timelessness — a building that felt rooted in its environment, grounded in local materials, and shaped by natural light. Worth Engineering joined the team with a simple goal: to help the architecture perform as beautifully as it looks.

From the earliest conversations, it was clear the project wasn’t just about supporting a building’s program. It was about helping create a space of peace, reflection, and belonging for generations. Our role was to design systems that would quietly enable that experience — comfortable without calling attention to themselves, reliable without compromise, and integrated in a way that honored the craft of the architecture.

As our print ad summarized, “we believe the unseen systems matter as much as the architecture. Because when MEP systems work seamlessly, so does the design.” 
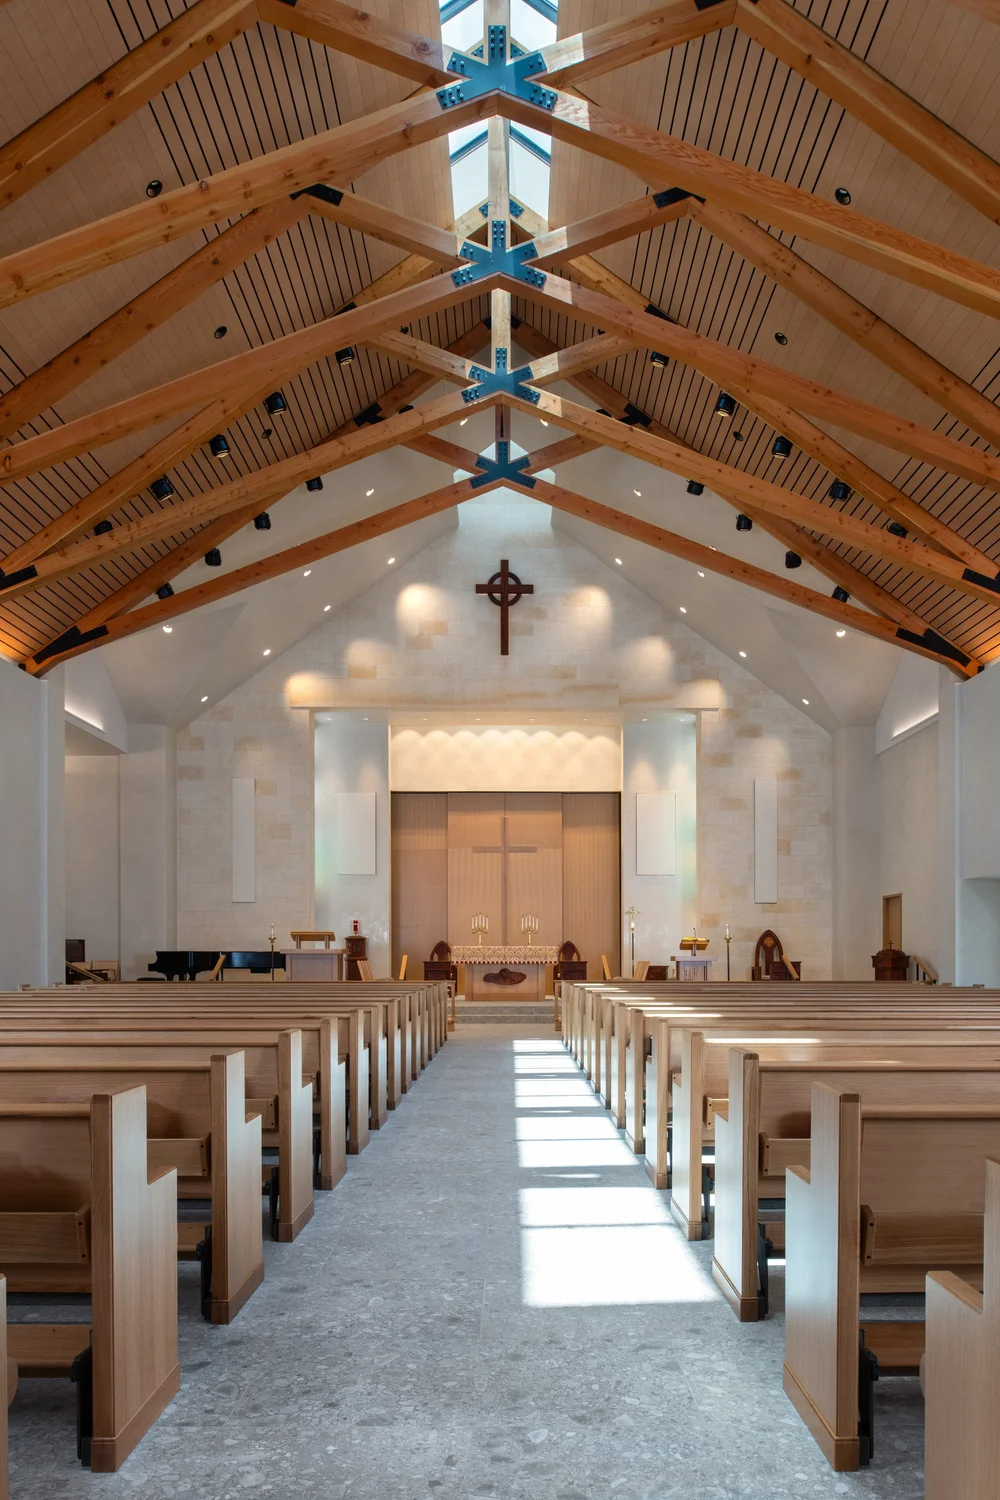
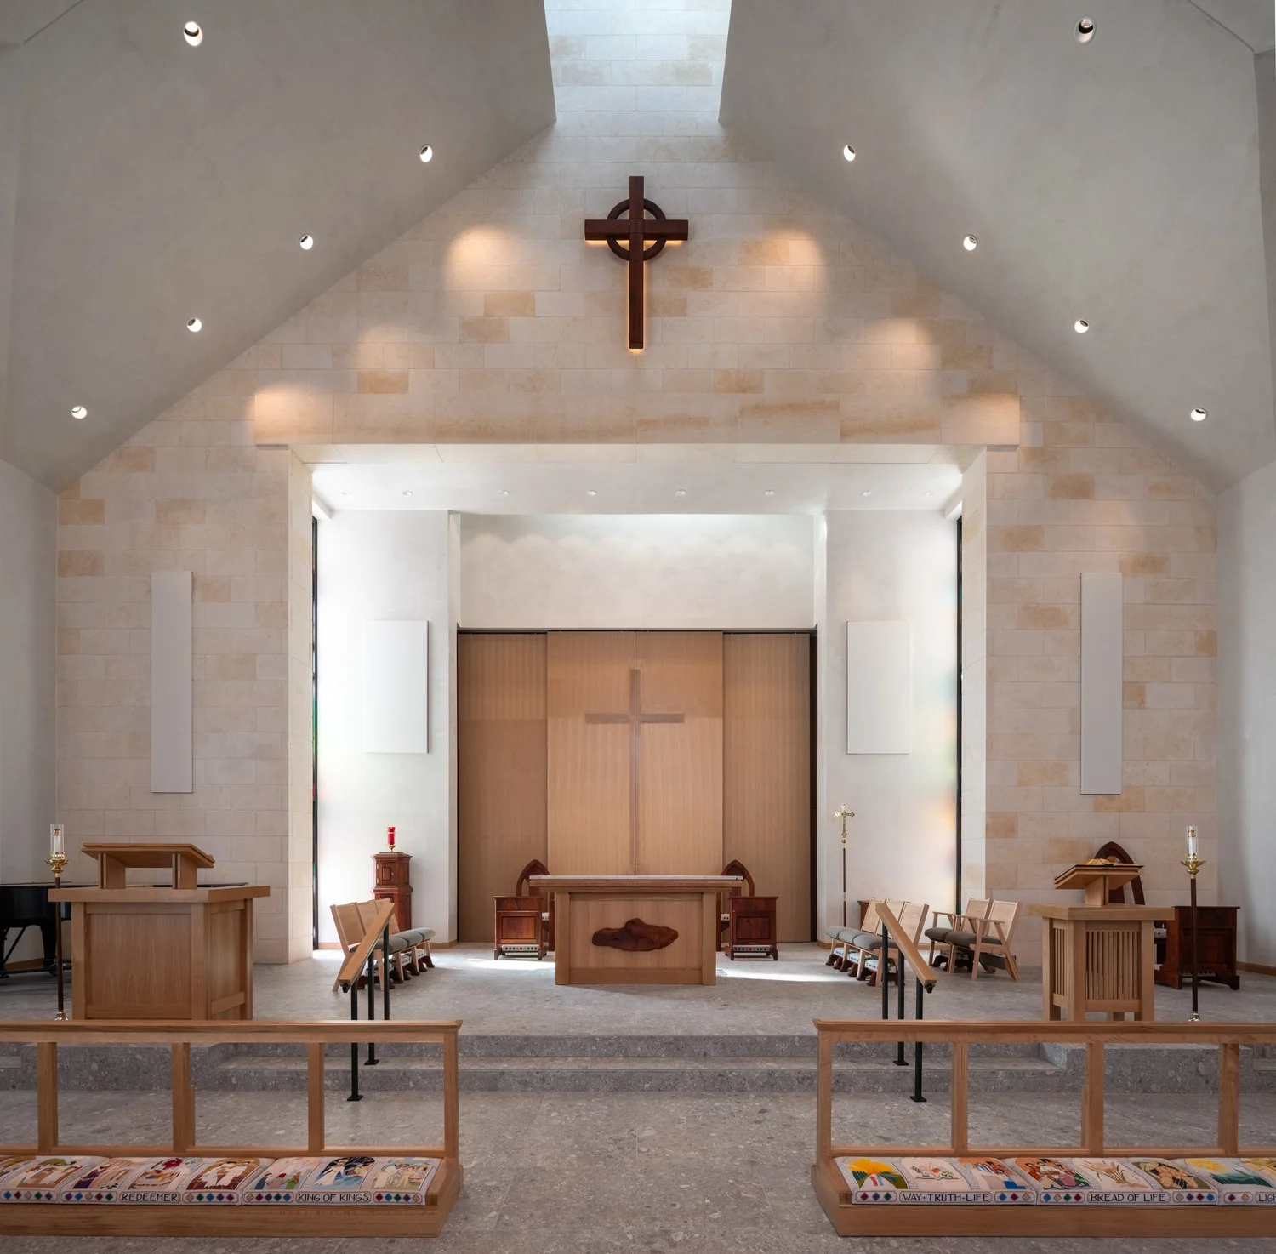
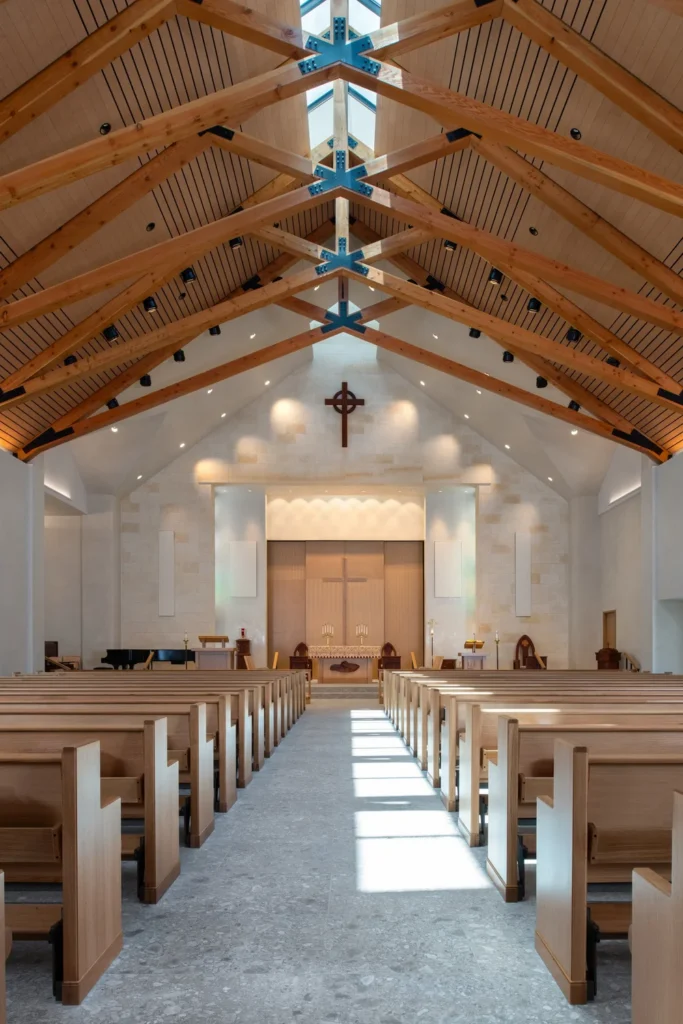
Christ Church Chapel

Supporting the Architectural Vision

Letting Light, Timber, and Craft Take Center Stage

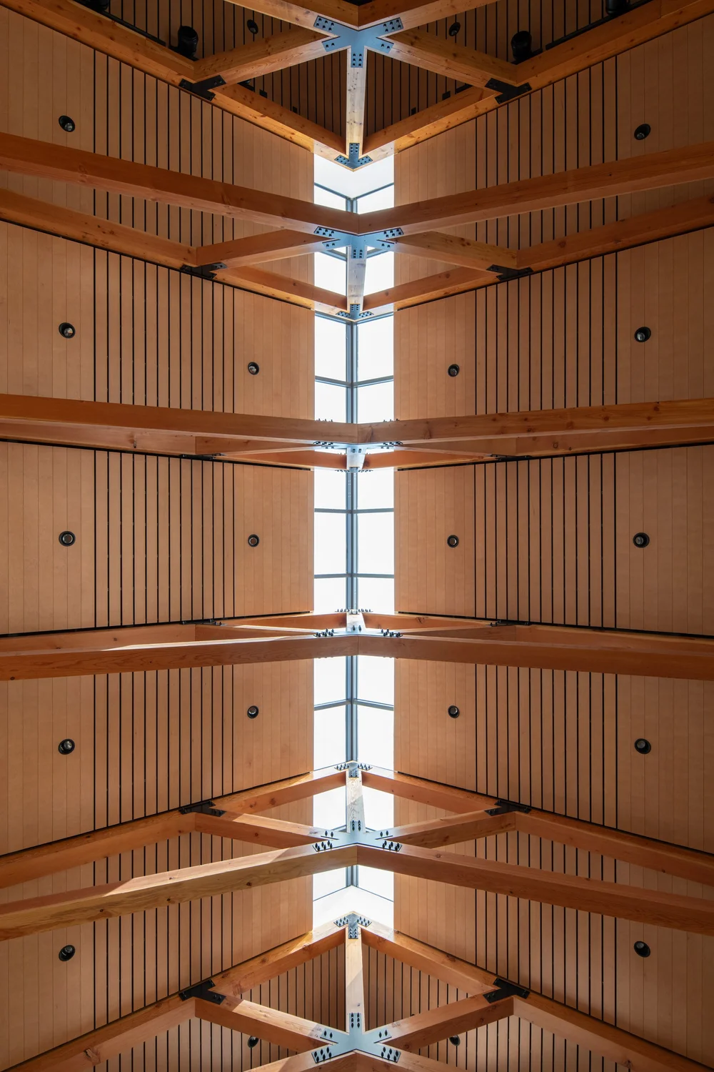
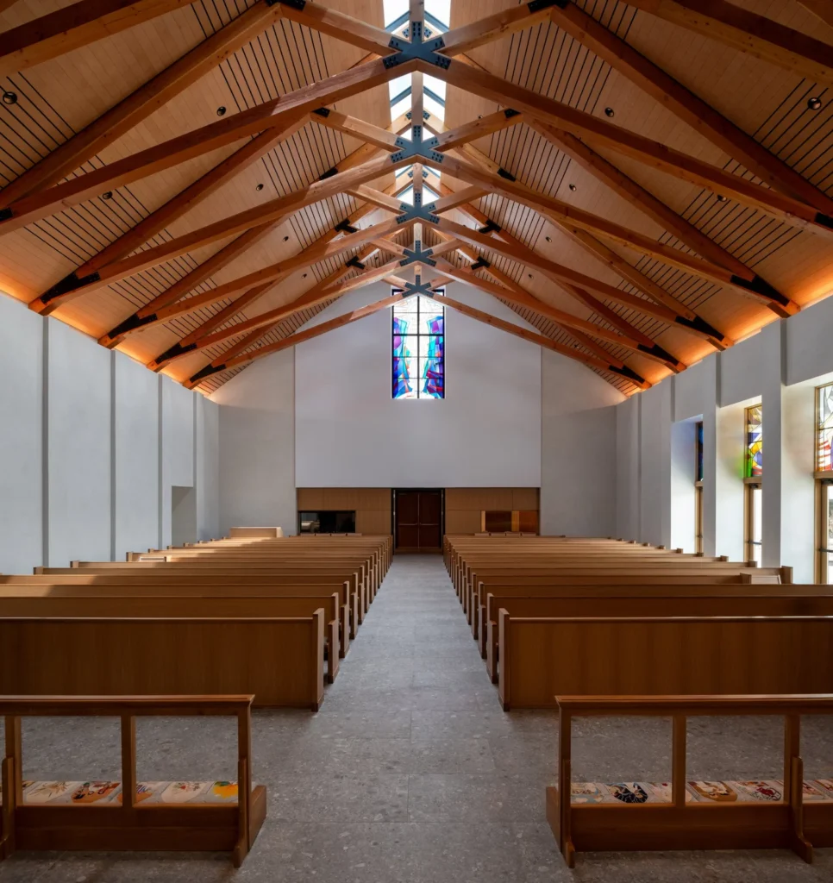
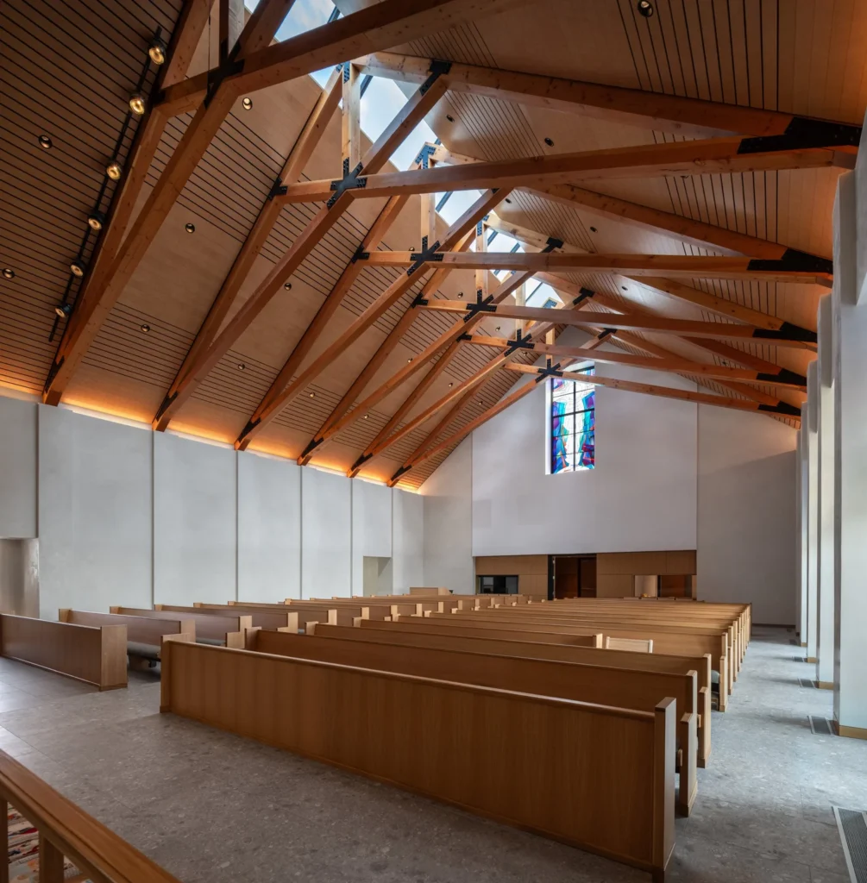
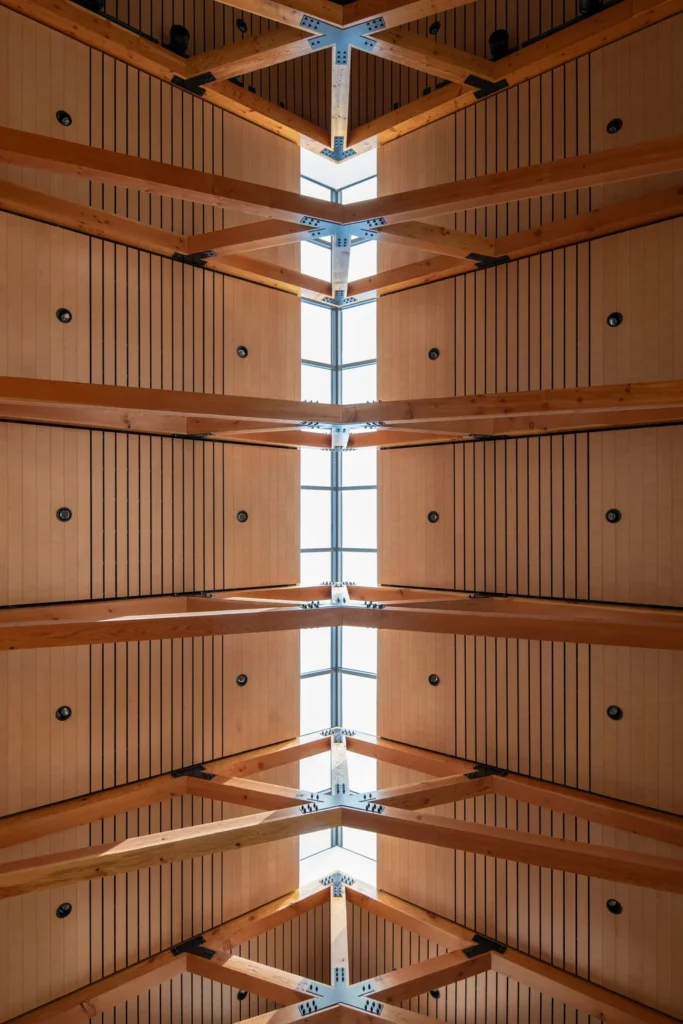
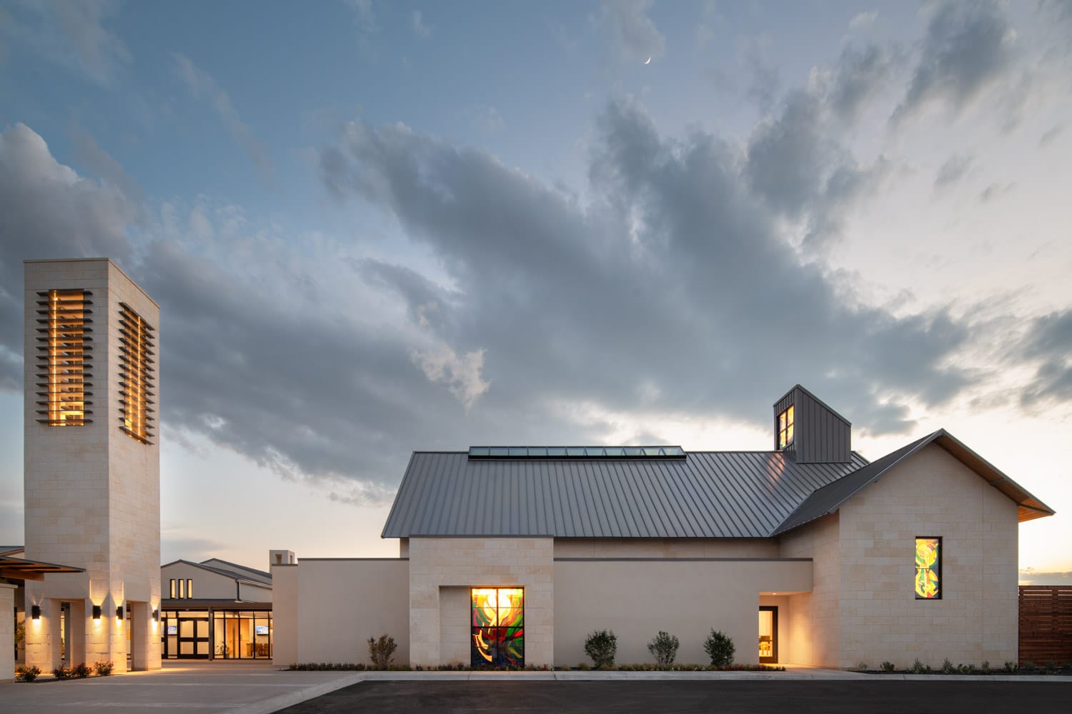
The architecture features exposed timber trusses, sweeping daylight, and stained-glass windows that animate the space throughout the day. RWA’s social post captured the essence well — the harmony of “the beauty of timber trusses, the dance of natural light, and the vibrancy of stained-glass.”

Our MEP approach needed to disappear into that experience.

To maintain the purity of the timber ceiling volumes, Worth worked closely with RWA to thread ductwork, distribution pathways, and life-safety systems through limited building cavities coordinated with the structural design. Mechanical supply and return strategies were tuned to minimize visual presence, avoid conflict with lighting and structure, and preserve the sanctuary’s acoustic and thermal comfort.

Comfort That Feels Natural

Sanctuaries present a unique comfort profile — they host large groups intermittently, require quiet mechanical operation, and must adapt quickly to changing occupancy. Worth designed a system that responds smoothly to these needs while maintaining the serene quality of the space.

The mechanical strategy balances:

  • Low-noise air distribution
  • Stable temperature control despite varying congregation sizes
  • Energy efficiency for weekday and off-peak operation
  • Integration with architectural lighting and daylight patterns

Where possible, system components were tucked into attic spaces and secondary volumes to keep the architectural expression uninterrupted.

Christ Church Anglican Sanctuary Ceiling

Engineering to Serve a Generational Campus

A Heart for the Campus — and a Future Orientation

The new sanctuary serves as the campus’s anchor and activation point. Worth’s engineering considered not just the building itself, but how it would interact with existing infrastructure and future improvements. Our electrical, plumbing, and mechanical systems were coordinated for long-term adaptability — including the ability to support future expansion or supplemental campus facilities.

This forward-thinking coordination ensured that Christ Church Anglican now has a sanctuary that functions seamlessly today while being prepared for tomorrow.

Technology and Systems That Work Quietly in the Background

Modern worship environments rely on audio/visual infrastructure, controlled lighting, and stable environmental conditions. Worth’s MEP design supports:

  • Clean electrical distribution for sensitive AV equipment
  • Ventilation and cooling strategies that minimize background noise
  • Integration of fire protection and life-safety systems without distracting from architectural details
  • A durable plumbing backbone sized for peak congregation use

These systems were designed to be intuitive for the church staff and dependable for the long haul.

A Collaborative Process with RWA

From early sketches through coordination and construction, RWA emphasized a design deeply connected to its materials and context. Worth approached each engineering decision with the same sense of care.

We worked side-by-side with the architectural team to:

  • Fit systems within slender roof and clerestory geometries
  • Align mechanical zones with natural-lighting cues
  • Maintain the simplicity and warmth of the timber truss experience
  • Coordinate equipment locations without disrupting exterior massing or interior quietness

In the spirit of the print ad’s message, Worth is grateful for RWA’s partnership and “to the architectural community for recognizing this work.” 

Photography That Honors the Finished Work

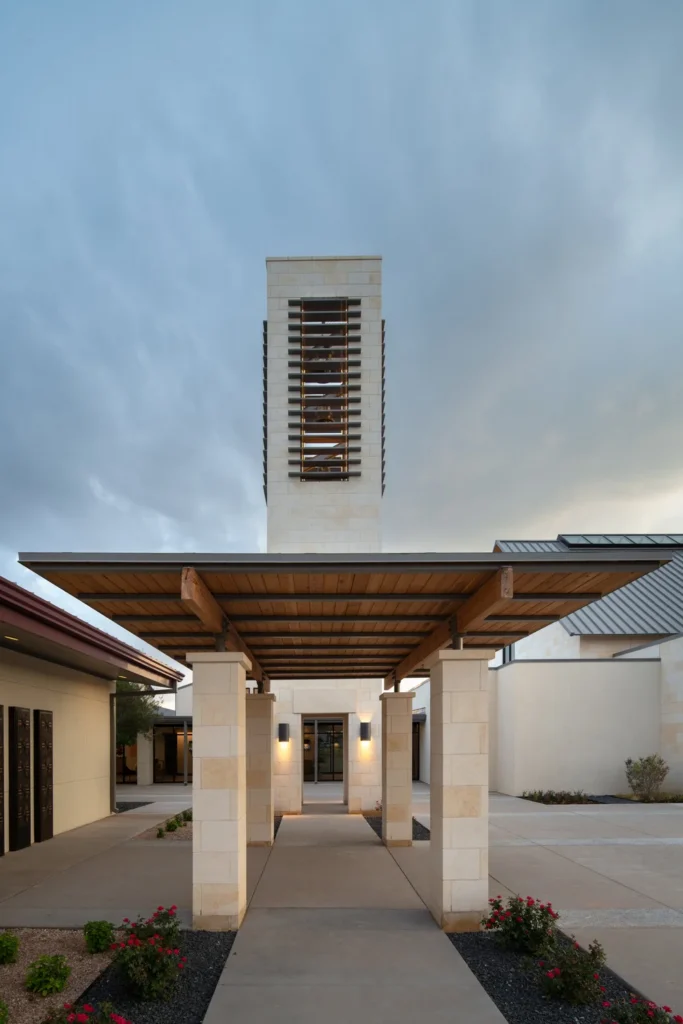
The project photography by Mariella and Luis Ayala — used by both RWA and Worth — captures the sanctuary’s calm presence, the richness of materials, and the way light gives life to the interior throughout the day. The images also illustrate how seamlessly engineering and architecture work together when the team is aligned around a shared vision.

Previous
Next