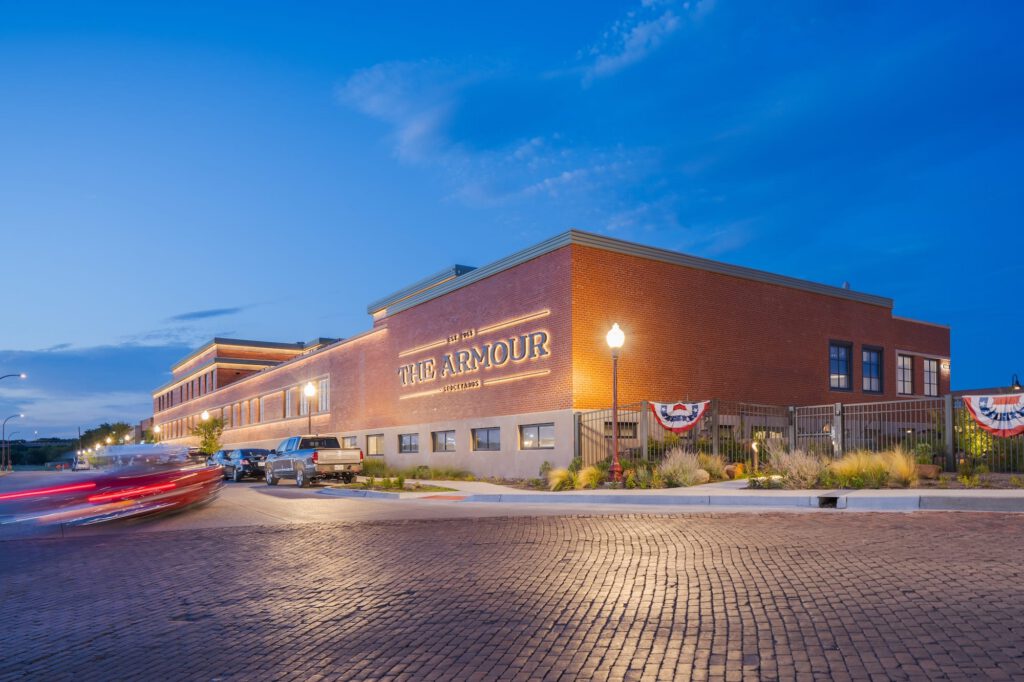
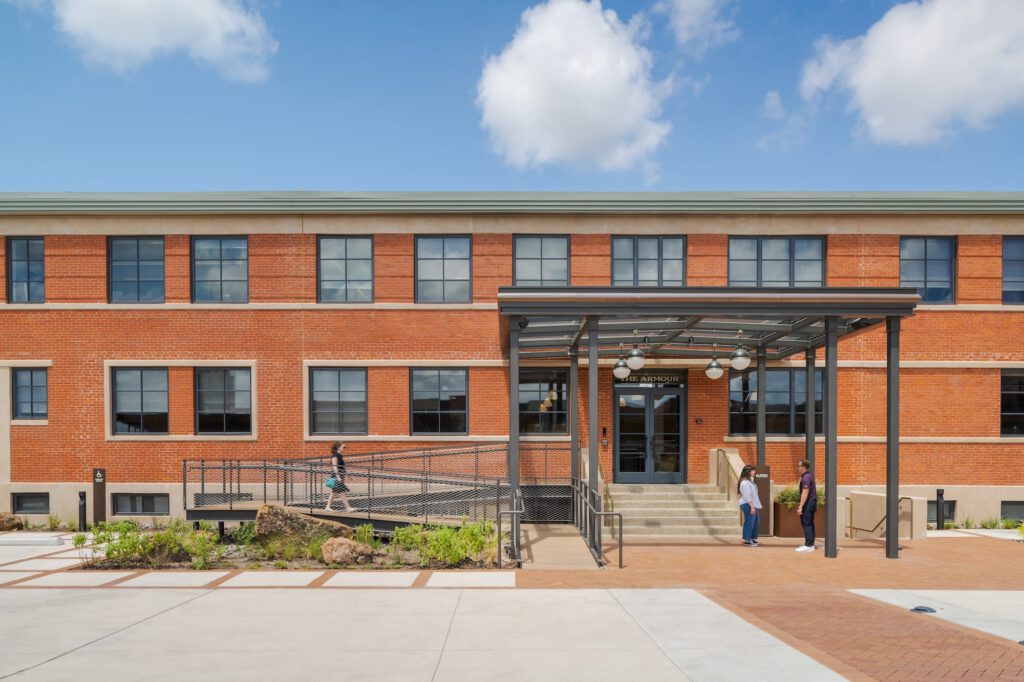
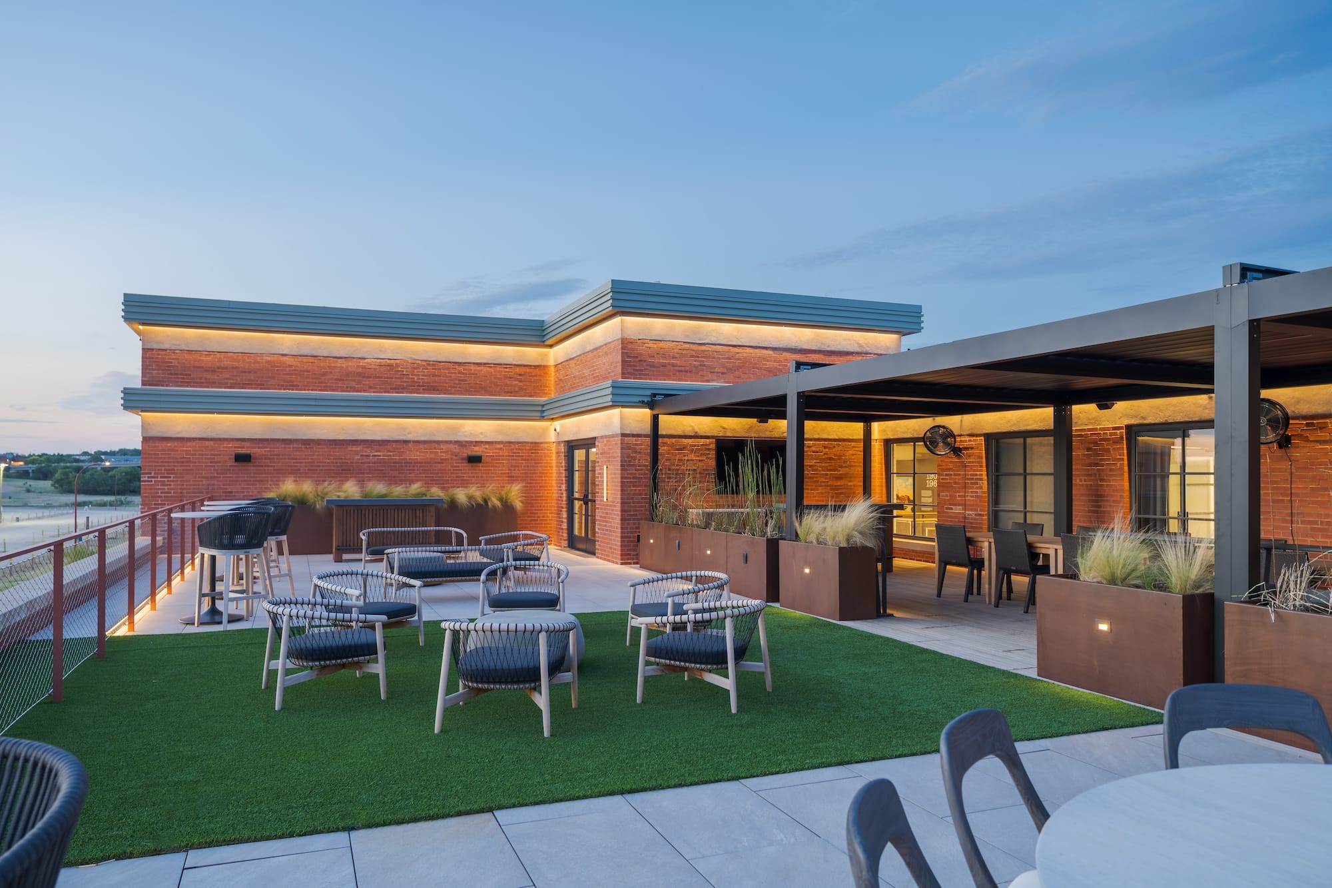
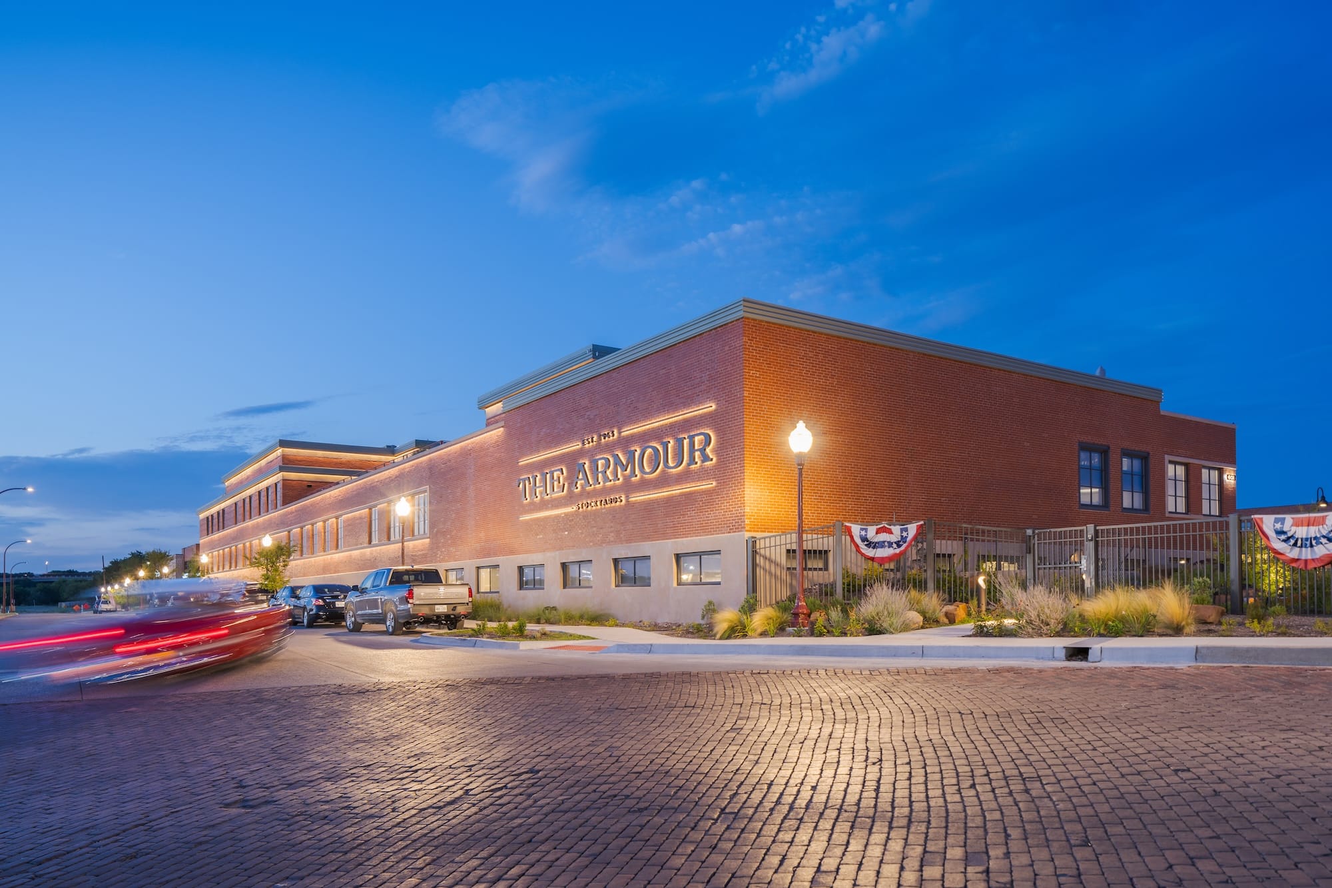
The Armour Building is a ~50,000 ft², three-story historic structure located in the Fort Worth Stockyards Historic District. Originally part of the former Armour and Company packing-facility campus (with building elements dating to 1943 and a 1951 addition), the building is defined by its red-brick exterior, poured-in-place concrete structural frame, half-basement level, continuous cast-stone sills and lintels, and strong window and door-opening rhythms.
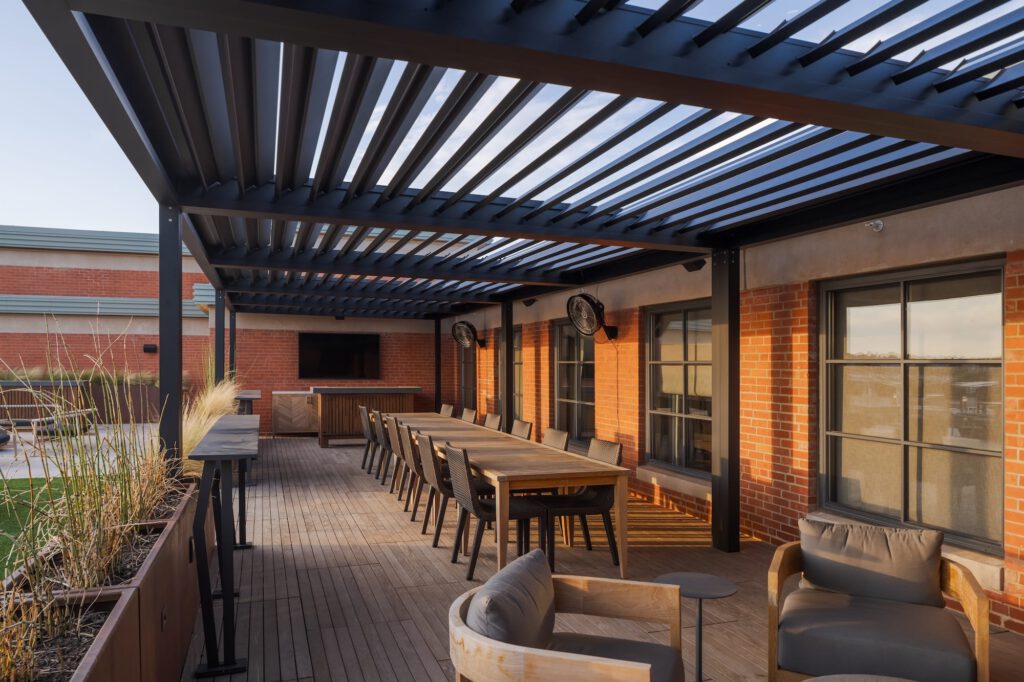
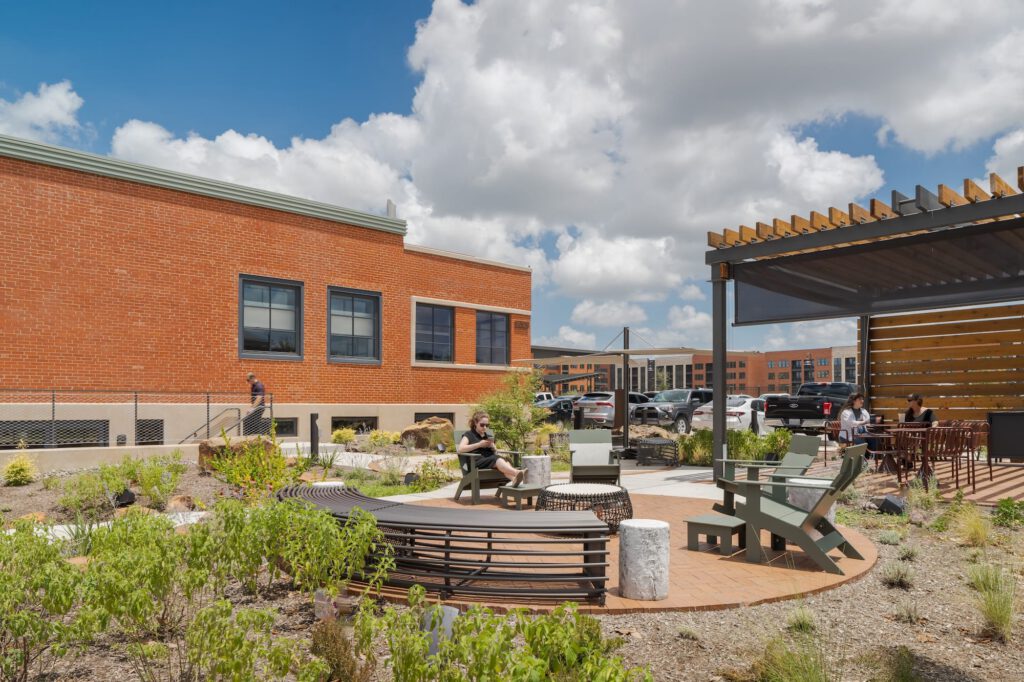
The owner’s vision was to convert this industrial relic into vibrant creative office space—preserving character and material authenticity while adding modern functionality and amenities. The architecture team (Bennett Partners) led design; our role was to support that vision through coordinated mechanical, electrical, plumbing, fire protection, and technology engineering, working closely with the architect, structural engineer of record, preservation consultants, and contractor to integrate modern building systems within a historic framework.